
Andrew McCargar
Done Deal
(480) 864-3781
62 Total Sales
1 in Alvarado Historic District
$215,000 Price

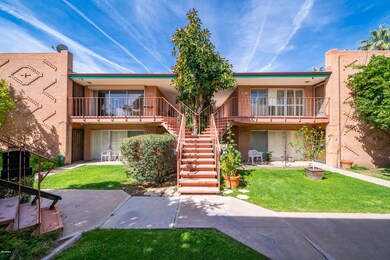
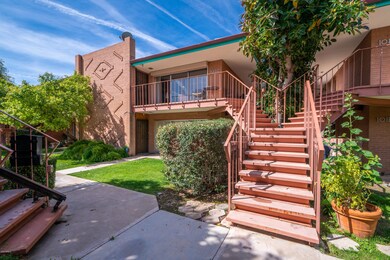
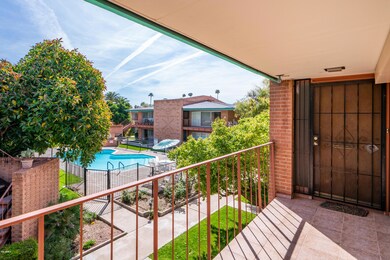
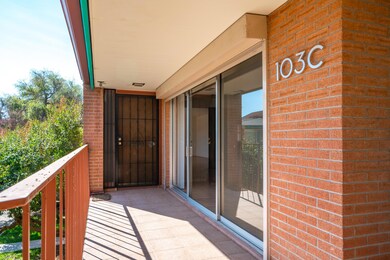

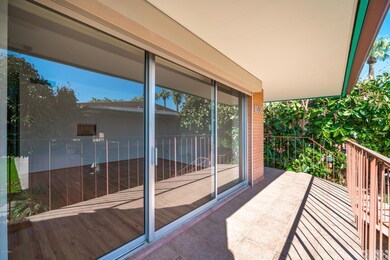
Rare opportunity in Palm Lane gardens. Mid century modern flair in downtown Phoenix. Originally built by Eaton as a double unit. 2900 SF that encompasses the entire upper level. Multiple tiled balconies. Large sliding glass doors. Tons of natural light. Poolside unit. Massive living space w/adjoining dining. Oversized interior laundry features tons of cabinets and utility sink. Original mid-century modern style flat panel cabinets remain in tact and in excellent shape. Spacious kitchen. Stainless appliances. 2 oversized rooms with balcony access. Secondary rooms have access to large center bathroom. Laminate floors t/o main living area. Carpet in bedrooms. Prime downtown location convenient to restaurants, museums, light rail, and freeways. A bargain compared to a high rise unit. HOA includes utilities, A/c, and property taxes!
Andrew McCargar
Done Deal
(480) 864-3781
62 Total Sales
1 in Alvarado Historic District
$215,000 Price
Kristofer Robison
Brokers Hub Realty, LLC
(602) 878-8235
29 Total Sales
2 in Alvarado Historic District
$445K - $745K Price Range
Sherry Rampy
Brokers Hub Realty, LLC
(888) 612-3127
79 Total Sales
9 in Alvarado Historic District
$259K - $893K Price Range
Mario Romero
The Melcher Agency
(602) 833-0553
63 Total Sales
2 in Alvarado Historic District
$320K - $486K Price Range
Susie Clare
HomeSmart
(844) 431-2712
17 Total Sales
1 in Alvarado Historic District
$331,000 Price
Sierra Sanchez
EveryPlace
(602) 560-9556
15 Total Sales
1 in Alvarado Historic District
$310,000 Price
We collect this data history from publicly available records. To have your information removed, we recommend requesting removal directly through your county’s website.
| Date | Buyer | Sale Price | Title Company |
|---|---|---|---|
| $260,000 | Old Republic Title Agency | ||
| Mcgovern Elizabeth | $210,000 | Old Republic Title Agency | |
| Hanley Lynn | $330,000 | American Title Service Agency | |
| Roberts Matthew | -- | American Title Service Agency | |
| Becherer Elaine | $340,000 | American Title Service Agency | |
| Polynoggin Llc | $320,000 | Old Republic Title Agency | |
| Bermudez Joaquin | $265,000 | American Title Service Agency | |
| Messmer Family Revocable Trust | -- | None Listed On Document | |
| Brunacini Alexander | $305,000 | American Title Service Agency | |
| Larson Katherine | $360,000 | American Title Service Agency | |
| Fowler Living Trust | $330,000 | American Title Service Agency | |
| Kamaleswaran Biju | $320,000 | American Title Service Agency | |
| Roberts Matthew | $240,000 | American Title Service Agency | |
| Leyva Alexander | $340,000 | American Title Service Agency | |
| Roberts Matthew Scott | $260,000 | American Title Service Agency | |
| Madon Ingeborg E | $336,900 | Old Republic Title Agency | |
| Kaplan Reed | $355,000 | American Title Services | |
| Kaplan Reed | $370,000 | American Title Services | |
| Mcqueen Jon | $259,000 | American Title Services | |
| Cheek Kenneth | $246,500 | American Title Services | |
| The Red Turtle Llc | $247,000 | American Title Svc Agcy Llc | |
| Panopoulos Tom | $240,000 | American Title Svc Agcy Llc | |
| Amant Made Llc | $306,500 | Pioneer Title Agency Inc | |
| Merrill Susan | $255,000 | Old Republic Title | |
| Cazel-Jahn Angela | $183,000 | American Title Company | |
| Buchanan Bryon | -- | None Available | |
| Connor Debra O | -- | None Available | |
| Red Turtle Llc | $240,000 | American Title Svc Agcy Llc | |
| Dosad Sonya | $235,000 | Old Republic Title Agency | |
| 109 E Palm Llc | -- | None Available | |
| Kraus Rhoda A | $195,000 | American Title Svc Agcy Inc | |
| Randall Kimberly A | $240,000 | Fidelity National Title Agcy | |
| Larson Robert | $185,000 | American Title Service Agenc | |
| Stephens Robert V | -- | None Available | |
| Stephens Robert V | -- | None Available | |
| Uliassi Nedo | $168,000 | Old Republic Title Agency | |
| Alvey Stephanie | $170,000 | American Title Svc Agency Ll | |
| Messmer Susan D | -- | None Available | |
| Drzewiecki Joseph | $180,000 | American Title Svc Agency Ll | |
| Connor Debra O | $272,000 | American Title Svc Agency Ll | |
| Warner James A | -- | None Available | |
| Warner Sallyanne | -- | Chicago Title Agency Inc | |
| Blackman John L | -- | None Available | |
| Johnson Stardust K | -- | Equity Title Agency Inc | |
| Johnson Stardust K | $75,000 | Equity Title Agency Inc | |
| Charles Bart J | $95,000 | Fidelity National Title Agen | |
| Warner James A | $128,000 | Chicago Title Agency Inc | |
| Halpin Jeffrey G | -- | Chicago Title Agency Inc | |
| Deville John W | $82,000 | Old Republic Title Agency | |
| Jabbar Hamid | $88,610 | Old Republic Title Agency |
We collect this data history from publicly available records. To have your information removed, we recommend requesting removal directly through your county’s website.
| Date | Status | Borrower | Loan Amount |
|---|---|---|---|
| Previous Owner | $183,000 | ||
| Previous Owner | Fowler Living Trust | $276,250 | |
| Previous Owner | Kamaleswaran Biju | $320,000 | |
| Previous Owner | Kaplan Reed | $100,000 | |
| Previous Owner | Stephens Robert V | $53,000 | |
| Previous Owner | Uliassi Nedo | $105,800 | |
| Previous Owner | Makki Hussein | $73,660 | |
| Previous Owner | Buchanan Bryon | $94,900 | |
| Previous Owner | Moss Howard | $166,320 | |
| Previous Owner | Moore Joseph L | $71,750 | |
| Previous Owner | Colletti Audrey Lynn | $65,000 | |
| Previous Owner | Armstrong Ben | $85,000 | |
| Previous Owner | Smith Dennis L | $74,000 |
We collect this data history from publicly available records. To have your information removed, we recommend requesting removal directly through your county’s website.
| Date | Event | Price | List to Sale | Price per Sq Ft |
|---|---|---|---|---|
| 02/26/2021 02/26/21 | Sold | $306,500 | -12.4% | $106 / Sq Ft |
| 01/22/2021 01/22/21 | Pending | -- | -- | -- |
| 12/30/2020 12/30/20 | Price Changed | $349,900 | -6.7% | $121 / Sq Ft |
| 11/27/2020 11/27/20 | Price Changed | $375,000 | -5.1% | $129 / Sq Ft |
| 11/04/2020 11/04/20 | Price Changed | $395,000 | -3.6% | $136 / Sq Ft |
| 10/16/2020 10/16/20 | For Sale | $409,900 | -- | $141 / Sq Ft |
We collect this data history from publicly available records. To have your information removed, we recommend requesting removal directly through your county’s website.
| Year | Tax Paid | Tax Assessment Tax Assessment Total Assessment is a certain percentage of the fair market value that is determined by local assessors to be the total taxable value of land and additions on the property. | Land | Improvement |
|---|---|---|---|---|
| 2025 | $15,591 | $103,732 | ||
| 2024 | $14,593 | $98,793 | ||
| 2023 | $14,593 | $287,400 | $57,480 | $229,920 |
| 2022 | $14,102 | $282,635 | $56,525 | $226,110 |
| 2021 | $14,002 | $225,040 | $45,005 | $180,035 |
| 2020 | $14,154 | $198,375 | $39,675 | $158,700 |
| 2019 | $14,129 | $188,580 | $37,715 | $150,865 |
| 2018 | $13,902 | $132,075 | $26,415 | $105,660 |
| 2017 | $13,450 | $132,260 | $26,450 | $105,810 |
| 2016 | $12,851 | $114,850 | $22,970 | $91,880 |
| 2015 | $11,926 | $90,640 | $18,125 | $72,515 |
Seller's Agent in 2021
Rodney Coty
Compass
(480) 776-1555
86 Total Sales
MR
Buyer's Agent in 2021
Matt Rosenblum
HomeSmart
(602) 456-1003
4 Total Sales
Source: Arizona Regional Multiple Listing Service (ARMLS)
MLS Number: 6147898
Disclaimer: Certain information contained herein is derived from information provided by parties other than Homes.com. All information provided is deemed reliable, but is not guaranteed to be accurate and should be independently verified.
All information should be verified by the recipient and none is guaranteed as accurate by ARMLS
Listing Information presented by local MLS brokerage: Ten-X, local REALTOR®- Arlene Richardson - (888)-952-6393
Ask me questions while you tour the home.