
Margaret Belmonte
Leading Edge Real Estate
(351) 208-9854
40 Total Sales
3 in Downtown Beverly
$380K - $1M Price Range
Estimated Value: $369,933
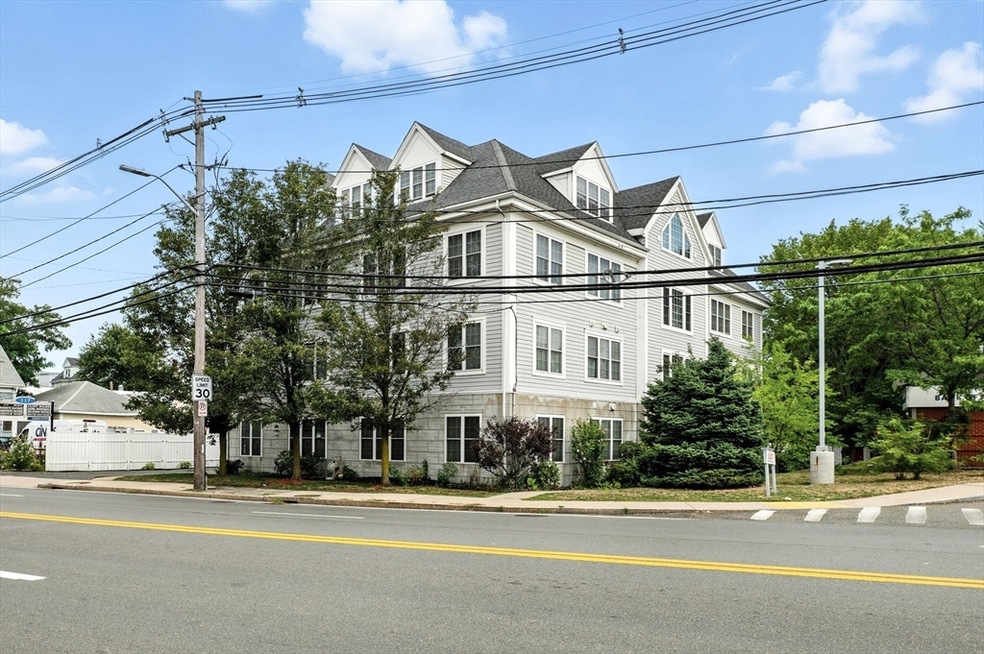
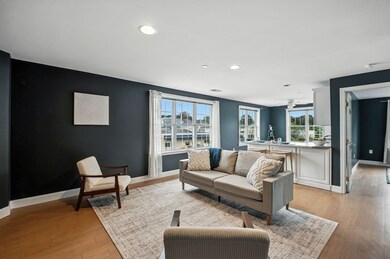
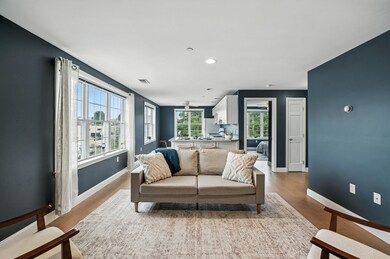
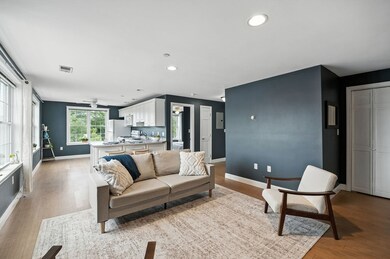
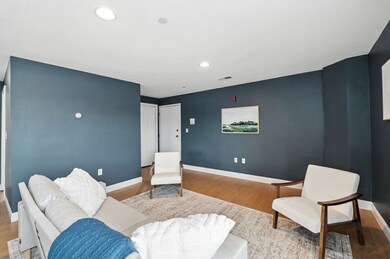
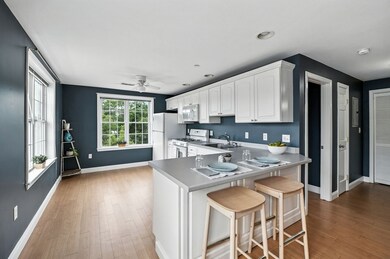
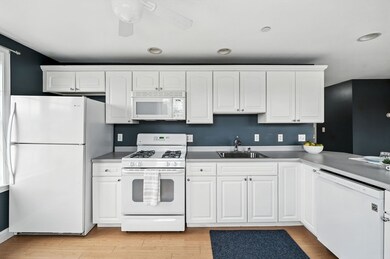
Downtown Beverly living at its best! This bright and airy 1-bedroom, 1-bath condo combines style, comfort, and convenience in one perfect package. Inside, you’ll love the open layout filled with natural light from oversized windows, creating a warm and welcoming vibe throughout. The kitchen features abundant cabinet space, a breakfast bar countertop, and room for an eat-in table—ideal for everyday meals or casual entertaining. Great closets, in-unit laundry, elevator building, off-street parking, and a dedicated storage room add everyday ease. The location is just as impressive—set near Beverly’s vibrant downtown, you’ll have shopping, dining, and breweries close by, along with easy access to Dane Street Beach, the train, and the Cummings Center. Pet-friendly and move-in ready, this condo is a rare find that blends coastal charm with modern convenience. Showings begin at open houses.
We collect this data history from publicly available records. To have your information removed, we recommend requesting removal directly through your county’s website.
Margaret Belmonte
Leading Edge Real Estate
(351) 208-9854
40 Total Sales
3 in Downtown Beverly
$380K - $1M Price Range
North Star Group
Real Broker MA, LLC
(857) 240-5268
110 Total Sales
1 in Downtown Beverly
$461,000 Price
Christine Rocha
Residential Realty Group
(339) 210-1740
55 Total Sales
1 in Downtown Beverly
$385,000 Price
Michael Page
LAER Realty Partners
(351) 208-1250
105 Total Sales
1 in Downtown Beverly
$352,500 Price
Michelle Doyle
Flow Realty, Inc.
(978) 690-4362
51 Total Sales
1 in Downtown Beverly
$590,000 Price
Virginia Todd
Leading Edge Real Estate
(857) 323-6892
50 Total Sales
1 in Downtown Beverly
$700,000 Price
We collect this data history from publicly available records. To have your information removed, we recommend requesting removal directly through your county’s website.
| Date | Buyer | Sale Price | Title Company |
|---|---|---|---|
| $3,800,000 | None Available | ||
| $2,300,000 | -- | ||
| -- | -- |
We collect this data history from publicly available records. To have your information removed, we recommend requesting removal directly through your county’s website.
| Date | Status | Borrower | Loan Amount |
|---|---|---|---|
| Open | $2,000,000 | ||
| Closed | $2,000,000 | ||
| Previous Owner | $3,000,000 | ||
| Previous Owner | $800,000 | ||
| Previous Owner | $1,950,000 |
We collect this data history from publicly available records. To have your information removed, we recommend requesting removal directly through your county’s website.
| Date | Event | Price | List to Sale | Price per Sq Ft | Prior Sale |
|---|---|---|---|---|---|
| 09/30/2025 09/30/25 | Sold | $360,000 | -2.7% | $529 / Sq Ft | |
| 08/30/2025 08/30/25 | Pending | -- | -- | -- | |
| 08/20/2025 08/20/25 | For Sale | $370,000 | +95.8% | $544 / Sq Ft | |
| 01/25/2016 01/25/16 | Sold | $189,000 | -0.5% | $278 / Sq Ft | View Prior Sale |
| 12/01/2015 12/01/15 | Pending | -- | -- | -- | |
| 11/24/2015 11/24/15 | For Sale | $189,900 | +51.3% | $279 / Sq Ft | |
| 02/28/2012 02/28/12 | Sold | $125,500 | +4.6% | $190 / Sq Ft | View Prior Sale |
| 09/22/2011 09/22/11 | For Sale | $120,000 | -- | $182 / Sq Ft |
We collect this data history from publicly available records. To have your information removed, we recommend requesting removal directly through your county’s website.
| Year | Tax Paid | Tax Assessment Tax Assessment Total Assessment is a certain percentage of the fair market value that is determined by local assessors to be the total taxable value of land and additions on the property. | Land | Improvement |
|---|---|---|---|---|
| 2025 | -- | $3,415,200 | $376,100 | $3,039,100 |
| 2024 | -- | $3,072,900 | $344,800 | $2,728,100 |
| 2023 | $0 | $2,288,500 | $344,800 | $1,943,700 |
| 2022 | $0 | $2,051,000 | $313,400 | $1,737,600 |
| 2021 | $0 | $1,996,100 | $313,400 | $1,682,700 |
| 2020 | $0 | $1,713,600 | $292,500 | $1,421,100 |
| 2019 | $0 | $1,062,900 | $273,400 | $789,500 |
| 2018 | $0 | $1,000,500 | $243,100 | $757,400 |
| 2017 | $0 | $880,900 | $192,400 | $688,500 |
| 2016 | -- | $880,900 | $192,400 | $688,500 |
Seller's Agent in 2025
Alexis MacIntyre
Ocean's Edge Real Estate
(978) 238-0058
2 in this area
73 Total Sales
Buyer's Agent in 2025
Dawn MacBurnie
Coldwell Banker Realty - Beverly
(508) 932-8080
1 in this area
17 Total Sales
Seller's Agent in 2016
Erin Piccirilli
Broad Street Boutique Realty LLC
(617) 360-1391
27 Total Sales
L
Buyer's Agent in 2016
Lisa Santamaria
Aluxety
(978) 239-4753
8 Total Sales
Seller's Agent in 2012
Mike Becker
Atlantic Coast Homes,Inc
(978) 590-4181
72 Total Sales
R
Buyer's Agent in 2012
Raymond Katzen
Raymond P. Katzen Real Estate
Source: MLS Property Information Network (MLS PIN)
MLS Number: 73420353
APN: BEVE-000020-000099-000009
Disclaimer: Certain information contained herein is derived from information provided by parties other than Homes.com. All information provided is deemed reliable, but is not guaranteed to be accurate and should be independently verified.
The property listing data and information, or the Images, set forth herein were provided to MLS Property Information Network, Inc. from third party sources, including sellers, lessors and public records, and were compiled by MLS Property Information Network, Inc. The property listing data and information, and the Images, are for the personal, non-commercial use of consumers having a good faith interest in purchasing or leasing listed properties of the type displayed to them and may not be used for any purpose other than to identify prospective properties which such consumers may have a good faith interest in purchasing or leasing. MLS Property Information Network, Inc. and its subscribers disclaim any and all representations and warranties as to the accuracy of the property listing data and information, or as to the accuracy of any of the Images, set forth herein.
Ask me questions while you tour the home.