
Monica Vargas
GREAT HOMES REAL ESTATE, INC.
(224) 246-8148
180 Total Sales
1 in Far West Algonquin
$415,000 Price



Estimated Value: $566,000 - $601,530
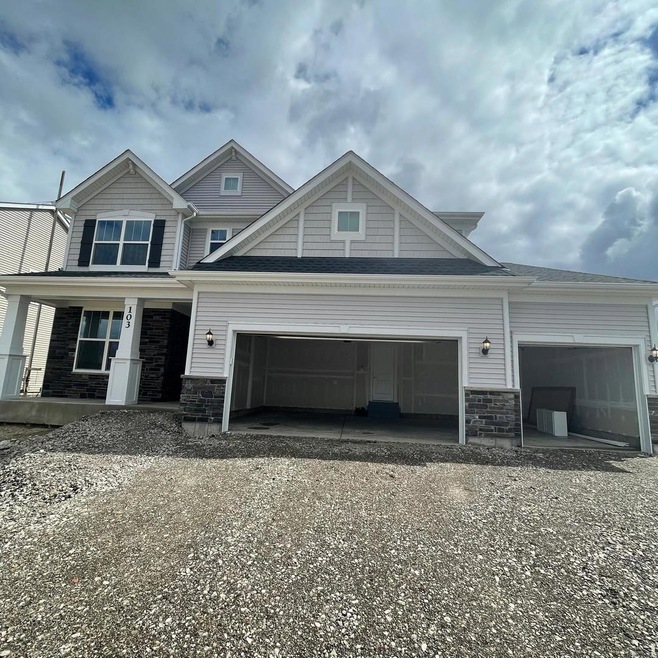

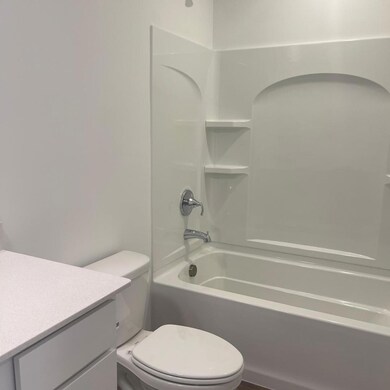
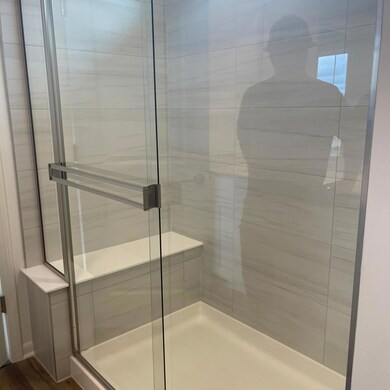
BRAND New construction single family home minutes away from Randall Road & shopping. 4 bedrooms on the second floor. Private exclusive office on the first floor along with an open concept kitchen and large family room. Primary suite has a his & her closet with an attached bath. Huge unfinished basement perfect for storage or a rec room. The back of the house over looks a pond for a serene view. District 158 Huntley schools. Amazing place to call home.
Last Renter's Agent
Monica Beltran
HomeSmart Realty Group of IL License #475189645
Monica Vargas
GREAT HOMES REAL ESTATE, INC.
(224) 246-8148
180 Total Sales
1 in Far West Algonquin
$415,000 Price
Amy Diamond
@properties Christie's International Real Estate
(224) 271-9757
286 Total Sales
1 in Far West Algonquin
$515,000 Price
Renee Clark
@properties Christie's International Real Estate
(224) 412-5142
184 Total Sales
2 in Far West Algonquin
$255K - $345K Price Range
Valerie Ormseth
Keller Williams Success Realty
(630) 507-9917
65 Total Sales
1 in Far West Algonquin
$579,079 Price
Dawn Larsen
Baird & Warner
(386) 888-4346
147 Total Sales
1 in Far West Algonquin
$520,000 Price
Elizabeth Goodchild
Realty of America
(224) 479-1826
471 Total Sales
2 in Far West Algonquin
$240K - $552K Price Range
We collect this data history from publicly available records. To have your information removed, we recommend requesting removal directly through your county’s website.
| Date | Event | Price | List to Sale | Price per Sq Ft | Prior Sale |
|---|---|---|---|---|---|
| 04/28/2024 04/28/24 | Rented | $3,500 | 0.0% | -- | |
| 04/13/2024 04/13/24 | For Rent | $3,500 | 0.0% | -- | |
| 04/11/2024 04/11/24 | Sold | $514,900 | 0.0% | $225 / Sq Ft | View Prior Sale |
| 02/26/2024 02/26/24 | Pending | -- | -- | -- | |
| 11/04/2023 11/04/23 | For Sale | $514,900 | -- | $225 / Sq Ft |
We collect this data history from publicly available records. To have your information removed, we recommend requesting removal directly through your county’s website.
| Year | Tax Paid | Tax Assessment Tax Assessment Total Assessment is a certain percentage of the fair market value that is determined by local assessors to be the total taxable value of land and additions on the property. | Land | Improvement |
|---|---|---|---|---|
| 2024 | $8,165 | $110,984 | $18,634 | $92,350 |
| 2023 | $117 | $1,456 | $1,456 |
Landlord's Agent in 2024
Subica Rauf
Divine Realty
(773) 960-8643
1 in this area
96 Total Sales
JJ
Seller's Agent in 2024
Jennifer Jones
Baird Warner
MB
Tenant's Agent in 2024
Monica Beltran
HomeSmart Realty Group of IL
Source: Midwest Real Estate Data (MRED)
MLS Number: 12028399
APN: 18-36-328-001
Disclaimer: Certain information contained herein is derived from information provided by parties other than Homes.com. All information provided is deemed reliable, but is not guaranteed to be accurate and should be independently verified.
All data is obtained from various sources and may not have been verified by broker or MLS GRID. Supplied Open House Information is subject to change without notice. All information should be independently reviewed and verified for accuracy. Properties may or may not be listed by the office/agent presenting the information. Some IDX listings have been excluded from this website.
Listings courtesy of Midwest Real Estate Data (MRED) as distributed by MLS GRID.
Based on information submitted to the MLS GRID
Ask me questions while you tour the home.