99

Algonquin, IL Houses for Sale

Section Image Section Image Section Image
  • /35

    $465,000

    • 3 Beds
    • 3.5 Baths
    • 1,716 Sq Ft

    159 Wildwood Rd, Algonquin, IL 60102

    Spacious 3 bedroom plus loft (possible 4th bedroom) 2 story with walkout finished lower level, fenced yard, concrete patio, 1st floor family room w/ fireplace, 3.1 baths, 2.5 car garage

    Agent Photo

    Larry Hines

    RE/MAX Horizon

    159 Wildwood Rd, Algonquin, IL 60102
  • /54

    $835,000

    • 4 Beds
    • 4.5 Baths
    • 4,997 Sq Ft

    4 Stillwater Ct, Algonquin, IL 60102

    Welcome to this exceptional brick estate, beautifully situated on a quiet cul-de-sac and offering nearly 5,000 square feet of thoughtfully designed living space across three finished levels. Combining timeless elegance with modern functionality, this meticulously maintained home is filled with impressive architectural details, generous living areas, and countless opportunities for entertaining. A

    Agent Photo

    Rafay Qamar

    Real Broker LLC

    4 Stillwater Ct, Algonquin, IL 60102
  • /63

    $499,900

    • 4 Beds
    • 2 Baths
    • 2,101 Sq Ft

    166 Mohawk Trail, Algonquin, IL 60102

    Lovingly maintained by the same owners for the past 33 years, this one of a kind 4 bedroom, 2 bath home offers a rare opportunity to own a property that has been thoughtfully and meticulously cared for, as well as updated over the decades. Situated on nearly an acre in unincorporated Algonquin, just a half mile from the marina and minutes from downtown Algonquin, this property offers a unique

    Agent Photo

    Amy Ruminski

    Baird & Warner

    166 Mohawk Trail, Algonquin, IL 60102
  • /37

    $400,000

    Pending
    • 3 Beds
    • 2.5 Baths

    430 Glenrose Ln, Lake In the Hills, IL 60156

    MULTIPLE OFFERS RECEIVED. Highest and best due by Sunday, August 2nd at noon. This well-maintained three bedroom (plus there could be fourth bedroom in basement), 2.5-bath home in the desirable Bellchase subdivision offers three spacious bedrooms upstairs, including a large primary suite with a custom walk-in closet. Two of the bathrooms have been recently remodeled, adding a fresh, modern touch

    Agent Photo

    Denise Sowder

    Berkshire Hathaway HomeServices Starck Real Estate

    430 Glenrose Ln, Lake In the Hills, IL 60156
  • /31

    $399,000

    Pending
    • 3 Beds
    • 1.5 Baths
    • 1,440 Sq Ft

    1000 Louis Ave, Algonquin, IL 60102

    Welcome to this bright and sunny 3 bedroom, 1.5 bath home on a corner lot in desirable Riverwood Estates. Offering numerous updates including hardwood floors on the main level, recessed lighting throughout & new blinds along with a finished basement, a two-car attached garage. The inviting main level welcomes you with formal living & dining rooms that flow in to the spacious family room with a

    Becky Wipperfurth Redfin Corporation

    1000 Louis Ave, Algonquin, IL 60102
  • /27

    $629,990

    New Construction
    • 4 Beds
    • 2.5 Baths
    • 2,760 Sq Ft

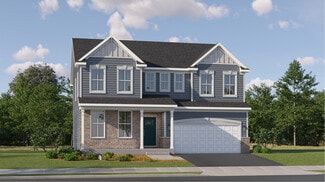
    Rainier Plan at Algonquin Meadows - Single Family, Algonquin, IL 60102

    This new two-story home is optimized for gracious living. The first floor features a family room for greatgatherings, a kitchen with a large pantry for adventurous cooks, a breakfast room for memorable meals and flex space for varied uses. Upstairs are a spacious loft and four bedrooms including the owner’s suite, which all have walk-in closets. Adding a fifth bedroom and full bathroom on the

    Lennar Builder
    1000 Waterford St Unit 36033640, Algonquin, IL 60102
  • /28

    $429,900

    Pending
    • 4 Beds
    • 2.5 Baths
    • 2,605 Sq Ft

    630 Oceola Dr, Algonquin, IL 60102

    Set Along The Fox River With Sweeping Water Views From The Backyard, This 4 Bedroom, 2.5 Bath Home Offers The Kind Of Setting That Is Hard To Find. A Covered Front Porch Welcomes You In, While The Back Of The Home Opens To A Spacious Deck, Level Lawn, And A Brick Fire Pit At The Water's Edge - Perfect For Summer Evenings And Fall Bonfires. Inside, The Family Room Features A Brick Fireplace With

    Jim Silva Five Star Realty, Inc

    630 Oceola Dr, Algonquin, IL 60102
  • /46

    $589,000

    $31K PRICE DROP
    • 4 Beds
    • 2.5 Baths
    • 2,975 Sq Ft

    1128 Kingsmill Dr, Algonquin, IL 60102

    Stunning Sheridan Model offering nearly 3,000 square feet of exceptional living space with extensive upgrades throughout, including a desirable breakfast room addition and a matching expanded basement addition that provides even more versatile living space. This thoughtfully designed floor plan welcomes you with a grand foyer, beautiful open staircase, powder room, mudroom, and an impressive

    Lisa Graziani Caporale Realty Group

    1128 Kingsmill Dr, Algonquin, IL 60102
  • /45

    $585,000

    • 3 Beds
    • 2.5 Baths
    • 2,523 Sq Ft

    4131 Wanderlust Dr, Algonquin, IL 60102

    Better than new, this stunning 3-bedroom home in the highly desirable Trails of Woodcreek community offers modern style, functional living spaces, and an unbeatable location. The inviting entry opens to a private office, perfect for working from home. The open-concept floor plan is filled with natural light and features a spacious living room with recessed lighting that flows seamlessly into the

    Sarah Leonard Legacy Properties, A Sarah Leonard Company, LLC

    4131 Wanderlust Dr, Algonquin, IL 60102
  • /22

    $375,000

    • 3 Beds
    • 2 Baths
    • 1,530 Sq Ft

    1940 Honey Locust Dr, Algonquin, IL 60102

    Welcome to your next chapter at 1940 Honey Locust! This charming 3-bedroom, 2-bath ranch welcomes you with its stunning vaulted ceilings and beautiful hardwood floors that exude warmth and character. Step inside and immediately feel the love and care that have gone into maintaining this inviting space. With its thoughtfully designed layout, this home is perfect for both cozy nights in and lively

    Kristal Adams Century 21 Integra

    1940 Honey Locust Dr, Algonquin, IL 60102
  • /2

    $640,665

    New Construction Pending
    • 3 Beds
    • 2.5 Baths
    • 2,292 Sq Ft

    1090 Glenmont St, Algonquin, IL 60102

    Bill Flemming HomeSmart Connect LLC

    1090 Glenmont St, Algonquin, IL 60102
  • /45

    $689,900

    Pending
    • 4 Beds
    • 3.5 Baths
    • 3,729 Sq Ft

    1405 Darlington Ct, Algonquin, IL 60102

    Luxury, location, and lifestyle come together in this exceptional custom brick home nestled on a quiet cul-de-sac in the highly sought-after Tunbridge subdivision. Perfectly positioned on one of the community's premier golf course lots overlooking the Golf Club of Illinois, this beautifully updated home offers over 3,000 square feet of thoughtfully designed living space and an incredible backyard

    Tracy McBreen @properties Christie's International Real Estate

    1405 Darlington Ct, Algonquin, IL 60102
  • /33

    $879,900

    $45K PRICE DROP
    • 6 Beds
    • 4.5 Baths
    • 6,000 Sq Ft

    2 Echowood Dr, Algonquin, IL 60102

    This custom-built home is situated on over one acre on a private road leading to a quiet cul-de-sac. This exceptional property offers breathtaking views of the Fox River while providing privacy and a peaceful setting. As you enter the grand foyer, you'll find a formal dining room on one side and a private library on the other. The heart of the home is the impressive family room featuring 18-foot

    Ken Fishleigh Brokerocity Inc

    2 Echowood Dr, Algonquin, IL 60102
  • /40

    $544,900

    Pending
    • 5 Beds
    • 4 Baths
    • 4,129 Sq Ft

    1470 Boulder Bluff Ln, Algonquin, IL 60102

    *Highest and best called for by noon, Sunday August 9th. Situated on a quiet interior lot within the desirable Brittany Hills Subdivision, this exceptional Geneva-model residence at 1470 Boulder Bluff Ln offers more than 4,000 square feet of refined living space. Featuring five bedrooms and four full bathrooms (Incl. a 1st floor full bath), the home accommodates growing households and

    Mark Zatz HomeSmart Connect LLC

    1470 Boulder Bluff Ln, Algonquin, IL 60102
  • /24

    $699,530

    New Construction $2K PRICE INCREASE Pending
    • 5 Beds
    • 3.5 Baths
    • 3,237 Sq Ft

    101 Newburgh Ln, Algonquin, IL 60102

    AVAILABLE FALL DELIVERY! SPECIAL FINANCING AVAILABLE! Homesite# 0029. Step into the Sequoia plan-a thoughtfully designed 5-bedroom, 3.5-bath home that offers exceptional comfort, flexibility, and modern convenience for today's families. Just off the foyer, a formal dining room sets the stage for memorable gatherings or everyday meals with ease and elegance. Beyond the entry, the heart of the home

    Bill Flemming HomeSmart Connect LLC

    101 Newburgh Ln, Algonquin, IL 60102
  • /2

    $627,590

    New Construction Pending
    • 3 Beds
    • 2.5 Baths
    • 2,515 Sq Ft

    1000 Glenmont St, Algonquin, IL 60102

    Bill Flemming HomeSmart Connect LLC

    1000 Glenmont St, Algonquin, IL 60102
  • /45

    $589,000

    $1K PRICE DROP
    • 3 Beds
    • 2.5 Baths
    • 2,656 Sq Ft

    109 Wood Dr, Algonquin, IL 60102

    Live like you're on vacation every day in this one-of-a-kind Fox River retreat! Perched atop a scenic hill on a beautifully landscaped half-acre lot, this fully renovated home offers breathtaking views, mature trees, incredible privacy, and shared Fox River access complete with your own boat slip. Whether you're boating, entertaining, or simply unwinding, you'll never want to leave. You'll

    Cori Michael Nest Equity Realty

    109 Wood Dr, Algonquin, IL 60102
  • /2

    $710,220

    New Construction Pending
    • 4 Beds
    • 3.5 Baths
    • 3,237 Sq Ft

    1020 Waterford St, Algonquin, IL 60102

    Step into the Sequoia plan-a thoughtfully designed 4-bedroom, 3.5-bath home that offers exceptional comfort, flexibility, and modern convenience for today's families. Just off the foyer, a formal dining room sets the stage for memorable gatherings or everyday meals with ease and elegance. Beyond the entry, the heart of the home unfolds in a spacious open-concept layout where the kitchen,

    Bill Flemming HomeSmart Connect LLC

    1020 Waterford St, Algonquin, IL 60102
  • /23

    $551,990

    New Construction $46K PRICE DROP
    • 3 Beds
    • 2 Baths
    • 2,292 Sq Ft

    311 Cold Spring St, Algonquin, IL 60102

    This new two-story home offers ample space for the whole family to thrive. The first floor features a formal dining room as well as a casual open-concept family room, kitchen and breakfast room, plus a secluded study. Upstairs are a loft that adds shared living space and three bedrooms including the owner’s suite, which all have walk-in closets.

    Lennar Builder
    311 Cold Spring St, Algonquin, IL 60102
  • /85

    $1,700,000

    Open Sun 11AM - 1PM $100K PRICE DROP
    • 5 Beds
    • 8 Baths
    • 8,600 Sq Ft

    10018 Haegers Bend Rd, Algonquin, IL 60102

    A masterful expression of timeless Custom architecture, this extraordinary luxury 5-bedroom estate blends exceptional craftsmanship with resort-inspired living. Grand interiors feature a dramatic foyer, sweeping staircase, sunken great room, executive office, curated wine room, and a chef's kitchen that seamlessly connects to elegant indoor and outdoor entertaining spaces. The luxurious primary

    Alexander Boshell Keller Williams Success Realty

    10018 Haegers Bend Rd, Algonquin, IL 60102
  • /39

    $815,000

    Pending
    • 5 Beds
    • 3.5 Baths
    • 5,600 Sq Ft

    11923 Devonshire St, Algonquin, IL 60102

    Rarely does a home come on the Market in the Exclusive Edgewood Hills Neighborhood of Algonquin. Beautiful Custom Ranch on 1.18 acres! 2807 square feet on the first floor with a beautiful 2807 square foot walk-out basement. 5 bedrooms, 3.5 baths, 5600 square feet! Walk into the spacious Great Room, you will be overwhelmed by the 20' vaulted ceilings, with fireplace and oversized slider which

    Ryan Cherney Circle One Realty

    11923 Devonshire St, Algonquin, IL 60102
  • /19

    $639,990

    New Construction
    • 3 Beds
    • 2.5 Baths
    • 2,146 Sq Ft

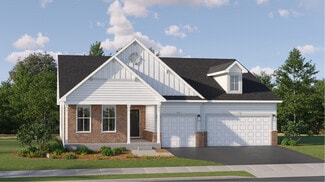
    Adams Plan at Algonquin Meadows - Single Family, Algonquin, IL 60102

    This new single-story home is a family-friendly haven. It features an open design among the welcoming family room, well-equipped kitchen and dining room, which has sliding-glass doors providing direct access to the covered patio. Two secondary bedrooms and the luxe owner’s suite all offer walk-in closets. Adding a sunroom is an appealing option.

    Lennar Builder
    1000 Waterford St Unit 36033643, Algonquin, IL 60102
  • /17

    $379,000

    Pending
    • 3 Beds
    • 2.5 Baths
    • 2,496 Sq Ft

    915 Carriage Dr, Algonquin, IL 60102

    Nestled on a quiet, tree-lined street in Algonquin, this well-built 3-bedroom home offers solid construction, generous living space, and the opportunity to add your own personal style. The spacious living room is accented with elegant crown molding, which continues into the primary bedroom, adding a touch of character and charm. The finished lower level features a large family room with a cozy

    Heather Rasek RE/MAX Suburban

    915 Carriage Dr, Algonquin, IL 60102
  • /2

    $681,465

    New Construction Pending
    • 4 Beds
    • 3.5 Baths
    • 3,523 Sq Ft

    370 Cold Spring St, Algonquin, IL 60102

    Bill Flemming HomeSmart Connect LLC

    370 Cold Spring St, Algonquin, IL 60102
  • /38

    $499,900

    Pending
    • 4 Beds
    • 2.5 Baths
    • 2,550 Sq Ft

    1220 Sedgewood Trail, Algonquin, IL 60102

    Welcome home to this beautifully upgraded, move-in ready home in sought-after Brittany Hills. This stunning 4-bedroom home with a main-floor office features a dramatic two-story foyer, soaring family room, and an open, airy floor plan perfect for both everyday living and entertaining. The updated kitchen offers newer stainless steel appliances, abundant cabinetry, generous counter space, and

    Diana Nieves Suburban Life Realty, Ltd

    1220 Sedgewood Trail, Algonquin, IL 60102
  • /2

    $620,090

    New Construction Pending
    • 3 Beds
    • 2.5 Baths
    • 2,515 Sq Ft

    1020 Glenmont St, Algonquin, IL 60102

    Bill Flemming HomeSmart Connect LLC

    1020 Glenmont St, Algonquin, IL 60102
  • /30

    $634,990

    Open Sun 12PM - 3PM
    • 4 Beds
    • 3.5 Baths
    • 3,566 Sq Ft

    1961 Broadsmore Dr, Algonquin, IL 60102

    Never on the market before. Outstanding location! This beautiful home is near the beautiful Willoughby Farms Estate's ponds and fountain! Enjoy the two-story family room, 2-story dining room, and 2-story foyer as you come into this one-of-a-kind home! Let the oversized windows bring the outside in as you enjoy the very open floor plan with your morning coffee! New Carpet and paint in the last

    Maria Ruiz Brokerocity

    1961 Broadsmore Dr, Algonquin, IL 60102
  • /46

    $449,000

    Pending
    • 3 Beds
    • 3 Baths
    • 2,150 Sq Ft

    235 Aberdeen Dr, Algonquin, IL 60102

    This move-in-ready home has been thoughtfully updated throughout, featuring brand-new flooring, fresh paint, new trim, updated electrical fixtures, new vanities, and stylish shower panels in all three full baths, along with an updated kitchen complete with all-new appliances. Enjoy reliable comfort with a furnace and AC system just 2.5 years old and a newer roof, plus a brand-new deck overlooking

    Oskar Wiatr Hometown Real Estate Group
    235 Aberdeen Dr, Algonquin, IL 60102
  • /43

    $629,000

    • 4 Beds
    • 3.5 Baths
    • 2,511 Sq Ft

    4291 Wanderlust Dr, Algonquin, IL 60102

    Searching for the sweet spot between lifestyle & value? This home makes sense in today's market~Discover the perfect blend of modern comfort & everyday convenience in this newer-built home nestled in a family-friendly neighborhood surrounded by nature trails~Open-concept floor plan creates an inviting flow, w/a gorgeous custom sun drenched kitchen opening seamlessly to the spacious family room w/

    Corinne Neukirch @properties Christie's International Real Estate

    4291 Wanderlust Dr, Algonquin, IL 60102
  • /24

    $674,900

    New Construction
    • 4 Beds
    • 3.5 Baths
    • 3,243 Sq Ft

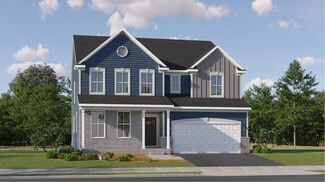
    Sequoia Plan at Algonquin Meadows - Single Family, Algonquin, IL 60102

    This two-story home exudes luxury with dual owner’s suites, one on each level. Each owner's suite is comprised of a spacious bedroom, a private bathroom and an oversized walk-in closet. The first floor showcases a formal dining room near the foyer and an open design among the kitchen, breakfast room and family room with double-height ceilings. On the top floor are two secondary bedrooms with

    Lennar Builder
    1000 Waterford St Unit 36033641, Algonquin, IL 60102
  • /29

    $394,900

    $10K PRICE DROP Pending
    • 3 Beds
    • 2.5 Baths
    • 1,667 Sq Ft

    461 Winding Canyon Way Unit 1, Algonquin, IL 60102

    Welcome home to this nicely updated Brookfield model in the highly desirable Algonquin Lakes community! Ideally located just minutes from Algonquin Lakes Elementary School, parks, shopping, and dining, this move-in ready home features an open floor plan filled with natural light, a versatile front flex room perfect for a home office or playroom, and a spacious family room that flows into the

    Anthony Disano Parkvue Realty Corporation

    461 Winding Canyon Way Unit 1, Algonquin, IL 60102
  • /29

    $534,700

    • 5 Beds
    • 2.5 Baths
    • 2,772 Sq Ft

    731 Roaring Brook Ln, Algonquin, IL 60102

    This beautifully updated and move-in ready 2-story home in the desirable High Hills Farms subdivision offers approximately 2,772 square feet of comfortable living space, perfect for your next chapter! Featuring five bedrooms-including one conveniently on the first floor and a spacious primary suite with room for a sitting nook-along with two full and one half bathrooms, first-floor laundry, a

    Neil Gates Chase Real Estate LLC

    731 Roaring Brook Ln, Algonquin, IL 60102
  • /24

    $666,680

    New Construction
    • 4 Beds
    • 2.5 Baths
    • 2,766 Sq Ft

    141 Newburgh Ln, Algonquin, IL 60102

    This new two-story home is optimized for gracious living. The first floor features a family room for greatgatherings, a kitchen with a large pantry for adventurous cooks, a breakfast room for memorable meals and flex space for varied uses. Upstairs are a spacious loft and four bedrooms including the owner’s suite, which all have walk-in closets. Adding a fifth bedroom and full bathroom on the

    Lennar Builder
    141 Newburgh Ln, Algonquin, IL 60102
  • /36

    $739,000

    Open House 9/05
    • 4 Beds
    • 2 Baths
    • 3,000 Sq Ft

    701 Fairway View Dr, Algonquin, IL 60102

    Welcome home to this gorgeous, completely renovated in 2022 home, located in the beautiful Terrace Hill neighborhood. Enter this home through a large, oversized glass paned 8' front door. The first floor has 9ft ceilings, hardwood floors, and a beautifully appointed dining room for formal occasions. The stunning large industrial kitchen with oversized quartz island and casual dining is the heart

    Jeffrey Sklar Beycome Brokerage Realty LLC

    701 Fairway View Dr, Algonquin, IL 60102
  • /28

    $749,900

    New Construction $25K PRICE DROP
    • 5 Beds
    • 2.5 Baths
    • 4,200 Sq Ft

    615 Harper Dr, Algonquin, IL 60102

    Seller is offering up to a $15,000 credit toward future improvements with an acceptable offer, subject to lender approval and applicable closing requirements. Brand New Construction - Ready for Immediate Occupancy! Welcome to this stunning newly built brick and stone residence in Algonquin's sought-after Eagle Valley subdivision, never lived in and move-in ready. Set on a wooded 0.62-acre

    Stanislawa Talaga @properties Christie's International Real Estate

    615 Harper Dr, Algonquin, IL 60102
  • /81

    $649,900

    Pending
    • 4 Beds
    • 3.5 Baths
    • 3,386 Sq Ft

    2317 Barrett Dr, Algonquin, IL 60102

    **MULTIPLE OFFERS RECEIVED - HIGHEST & BEST DUE BY MONDAY, 8/17/26 AT 6:00 P.M.**FIRST FLOOR MASTERBEDROOM SUITE** The LARGEST MODEL (the Winsford) offered in desirable Willoughby Farms Estates! GREAT CONVENIENT LOCATION close to Randall Road corridor with plenty of shopping, restaurants & minutes to I90 tollway! This light & bright OPEN FLOOR PLAN home is incredible! Home is LOADED with tall 9'

    Jackie Reed Keller Williams Success Realty

    2317 Barrett Dr, Algonquin, IL 60102
  • /33

    $624,900

    • 5 Beds
    • 2.5 Baths
    • 2,889 Sq Ft

    1250 Tunbridge Trail, Algonquin, IL 60102

    Fantastic Algonquin two-story home featuring 5 bedrooms, 2.5 baths, a gorgeous brick front, and an impressive list of updates. A welcoming foyer opens to traditional living and dining rooms on either side before flowing into the spacious family room and kitchen, creating a comfortable layout for both everyday living and entertaining. The updated island kitchen is a true highlight, featuring

    Vincent Romano Keller Williams Success Realty

    1250 Tunbridge Trail, Algonquin, IL 60102
  • /10

    $274,900

    $15K PRICE DROP Pending
    • 2 Beds
    • 2 Baths
    • 911 Sq Ft

    209 Beach Dr, Algonquin, IL 60102

    Charming ranch full of character and potential! Step inside to a welcoming entryway featuring a curved doorway that opens into a bright, light-filled living space. The kitchen and bath offer great opportunity for updating, or enjoy their well-maintained retro charm as-is. Two spacious bedrooms feature beautiful hardwood floors and abundant natural light. The enclosed breezeway between the kitchen

    Brenna Freskos Berkshire Hathaway HomeServices Starck Real Estate

    209 Beach Dr, Algonquin, IL 60102
  • /39

    $498,900

    • 3 Beds
    • 2.5 Baths

    360 Winding Canyon Way, Algonquin, IL 60102

    *** STUNNING HOME IN LIKE - NEW CONDITION IN VERY DESIRABLE ALGONQUIN LOCATION WITH PRIVACY, NO HOMES BEHIND. HARDWOOD FLOORS THROUGHOUT, STAINLESS STEEL APPLIANCES, GRANITE COUNTERTOPS AND BACKSPLASH, UPDATED MASTER BEDROOM FEATURES WALK- IN CLOSETS, AND LUXURY BATH INCLUDING JACUZZI, SHOWER, AND DUAL VANITY WITH GRANITE TOP. FULL FINISHED BASEMENT INCLUDES GAME ROOM, REC ROOM, AND MEDIA AREA.

    Ruben Acevedo Global Ruben's Team Realty

    360 Winding Canyon Way, Algonquin, IL 60102
  • /24

    $613,990

    New Construction
    • 3 Beds
    • 2.5 Baths
    • 2,509 Sq Ft

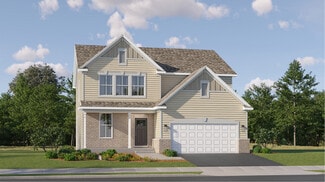
    Bryce Plan at Algonquin Meadows - Single Family, Algonquin, IL 60102

    This new two-story home is a family-friendly haven with a first floor featuring an open design among the kitchen, breakfast room and family room. Ideal for hosting overnight guests, there is also a privately situated bedroom on the same level. Upstairs are a generously sized loft that adds shared living space, two secondary bedrooms and the owner’s suite. A versatile two-car garage completes the

    Lennar Builder
    1000 Waterford St Unit 36033642, Algonquin, IL 60102

Showing Results 1 - 40, Page 1 of 3

Single Family Home Price Trends

Median Home Price
$469,990
Median 3-Bedroom Home Price
$377,450
Median 4-Bedroom Home Price
$552,500
Median 5-Bedroom Home Price
$625,000
How to Buy a Home How to Finance a Home How to Sell a Home