150

Algonquin, IL Homes for Sale with Garage

Section Image Section Image Section Image
  • /38

    $319,900

    • 3 Beds
    • 2.5 Baths
    • 1,594 Sq Ft

    2636 Pondview Dr, Algonquin, IL 60102

    Welcome home to this beautifully maintained 3-bedroom, 2.5-bath end-unit townhome in the desirable Millbrook at Canterbury subdivision! Freshly updated with new carpeting and fresh paint throughout, this move-in-ready home offers a bright, open floor plan filled with an abundance of natural sunlight thanks to its spacious end-unit location. The inviting kitchen features maple cabinetry, stainless

    Agent Photo

    Katie Holmes

    Keller Williams Success Realty

    2636 Pondview Dr, Algonquin, IL 60102
  • /54

    $835,000

    • 4 Beds
    • 4.5 Baths
    • 4,997 Sq Ft

    4 Stillwater Ct, Algonquin, IL 60102

    Welcome to this exceptional brick estate, beautifully situated on a quiet cul-de-sac and offering nearly 5,000 square feet of thoughtfully designed living space across three finished levels. Combining timeless elegance with modern functionality, this meticulously maintained home is filled with impressive architectural details, generous living areas, and countless opportunities for entertaining. A

    Agent Photo

    Rafay Qamar

    Real Broker LLC

    4 Stillwater Ct, Algonquin, IL 60102
  • /63

    $499,900

    • 4 Beds
    • 2 Baths
    • 2,101 Sq Ft

    166 Mohawk Trail, Algonquin, IL 60102

    Lovingly maintained by the same owners for the past 33 years, this one of a kind 4 bedroom, 2 bath home offers a rare opportunity to own a property that has been thoughtfully and meticulously cared for, as well as updated over the decades. Situated on nearly an acre in unincorporated Algonquin, just a half mile from the marina and minutes from downtown Algonquin, this property offers a unique

    Agent Photo

    Amy Ruminski

    Baird & Warner

    166 Mohawk Trail, Algonquin, IL 60102
  • /32

    $725,000

    Pending
    • 4 Beds
    • 3 Baths
    • 3,678 Sq Ft

    12 Covington Ct, Algonquin, IL 60102

    Welcome Home! This stunning stone and cedar-sided home is tucked away at the end of a quiet cul-de-sac in the highly sought-after Fairview Way Estates. The expansive front porch invites you to relax and enjoy the peaceful surroundings before stepping inside. A dramatic two-story foyer opens to the elegant living and dining rooms, highlighted by stately columns and graceful arched openings that

    Agent Photo

    Joseph Woodbury

    Baird & Warner

    12 Covington Ct, Algonquin, IL 60102
  • /31

    $339,900

    Pending
    • 3 Beds
    • 2.5 Baths
    • 1,610 Sq Ft

    367 Emerald Ln Unit 74, Algonquin, IL 60102

    Step into this beautifully updated and meticulously maintained home, where style, comfort, and thoughtful upgrades come together seamlessly. From the moment you enter, you'll appreciate the elegant Italian Travertine-inspired ceramic tile flooring that flows throughout the main level, creating a warm and sophisticated first impression. The stunning kitchen was completely refreshed in 2024 and is

    Agent Photo

    Laurie Arslani

    eXp Realty

    367 Emerald Ln Unit 74, Algonquin, IL 60102
  • /39

    $368,000

    $14K PRICE DROP Pending
    • 3 Beds
    • 2 Baths
    • 1,735 Sq Ft

    986 Viewpoint Dr, Lake In the Hills, IL 60156

    At a refreshed price, this is the one you don't want to scroll past. Welcome to this beautifully appointed three-story townhome, where sophisticated design meets tranquil surroundings. Offering three spacious bedrooms and two well-appointed bathrooms, this exceptional residence seamlessly blends comfort, style, and functionality. The inviting interior is enhanced by soaring ceilings in the foyer,

    Agent Photo

    Jennifer Haug

    Compass

    986 Viewpoint Dr, Lake In the Hills, IL 60156
  • /24

    $412,990

    New Construction
    • 3 Beds
    • 2.5 Baths
    • 1,840 Sq Ft

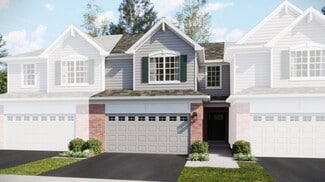
    Charlotte Plan at Algonquin Meadows - Traditional Townhomes, Algonquin, IL 60102

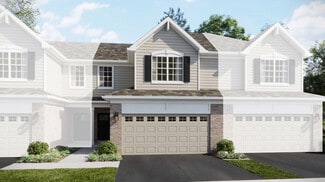
    This new two-story home is host to an inviting open-concept layout on the first floor to maximize interior space, with a nearby patio offering seamless outdoor entertainment and leisure. Three bedrooms can be found upstairs, including the luxurious owner’s suite at the back of the home, offering access to a spa-inspired bathroom and walk-in closet.

    Lennar Builder
    1279 Glenmont St Unit 36033650, Algonquin, IL 60102
  • /17

    $429,990

    New Construction
    • 3 Beds
    • 2.5 Baths
    • 2,221 Sq Ft

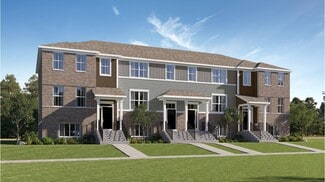
    Chelsea Plan at Algonquin Meadows - Urban Townhomes, Algonquin, IL 60102

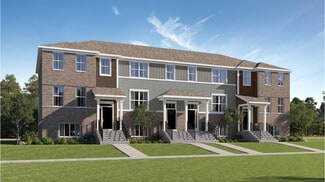
    This new three-story townhome showcases a modern design with a versatile finished lower level. The first floor features an open-plan layout among the kitchen, dining room and living room, with sliding-glass doors opening out to a deck. Upstairs are two secondary bedrooms and an owner’s suite with a private bathroom equipped with a deluxe shower.

    Lennar Builder
    2264 Stonegate Rd Unit 36033647, Algonquin, IL 60102
  • /26

    $469,000

    • 4 Beds
    • 4 Baths
    • 2,552 Sq Ft

    640 Clearview Ct, Algonquin, IL 60102

    Tucked away on a quiet cul-de-sac, 640 Clearview Ct is the private sanctuary you've been searching for. Step inside this spacious 4-bedroom, 2.2-bath home to find 2,800 sq ft of beautifully updated living space. The main level seamlessly blends everyday functionality with smart design, highlighted by massive hallway storage, updated main floor laundry room, and a kitchen equipped with a brand-new

    Veronica Rodriguez Redfin Corporation

    640 Clearview Ct, Algonquin, IL 60102
  • /28

    $619,990

    New Construction
    • 4 Beds
    • 2.5 Baths
    • 2,760 Sq Ft

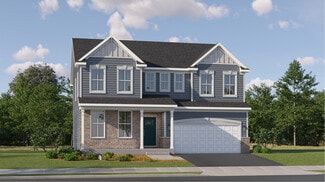
    Rainier Plan at Algonquin Meadows - Single Family, Algonquin, IL 60102

    This new two-story home is optimized for gracious living. The first floor features a family room for greatgatherings, a kitchen with a large pantry for adventurous cooks, a breakfast room for memorable meals and flex space for varied uses. Upstairs are a spacious loft and four bedrooms including the owner’s suite, which all have walk-in closets. Adding a fifth bedroom and full bathroom on the

    Lennar Builder
    1000 Waterford St Unit 36033640, Algonquin, IL 60102
  • /36

    $419,990

    New Construction Pending
    • 3 Beds
    • 2.5 Baths
    • 1,840 Sq Ft

    1181 Glenmont St, Algonquin, IL 60102

    Bill Flemming HomeSmart Connect LLC

    1181 Glenmont St, Algonquin, IL 60102
  • /34

    $550,000

    Pending
    • 4 Beds
    • 2.5 Baths
    • 2,978 Sq Ft

    1161 Sedgewood Trail, Algonquin, IL 60102

    *Multiple offers received* Highest and best by 6/18 9pm! Welcome home to Brittany Hills! This spacious 4-bedroom, 2.1-bath home with a 3-car garage offers the perfect blend of comfort, functionality, and space for everyday living and entertaining. Step inside to find hardwood floors and a dramatic two-story family room featuring a cozy gas fireplace, soaring ceilings, and abundant natural light

    Tracy McBreen @properties Christie's International Real Estate

    1161 Sedgewood Trail, Algonquin, IL 60102
  • /18

    $420,990

    New Construction
    • 3 Beds
    • 2 Baths
    • 1,767 Sq Ft

    1193 Glenmont St, Algonquin, IL 60102

    This new two-story townhome design combines comfort and elegance. On the first floor, the Great Room, which is the heart of this home, extends effortlessly to the dining room and kitchen in an open-plan layout. The patio enhances outdoor enjoyment. On the second floor, two secondary bedrooms and a spacious owner’s suite provide restful retreats for family members or overnight guests.

    Lennar Builder
    1193 Glenmont St, Algonquin, IL 60102
  • /52

    $480,000

    • 5 Beds
    • 3 Baths
    • 2,992 Sq Ft

    640 Ash St, Algonquin, IL 60102

    Welcome to this spacious and well-maintained 5-bedroom, 3-bathroom home offering flexibility, functionality, and room to grow! With a possible 6th bedroom and a finished in-law suite featuring its own private entrance, this home is ideal for a variety of living arrangements. The main level features a beautifully remodeled kitchen (2016), newer windows, fresh interior paint, and freshly cleaned

    Nicole Ramirez Keller Williams Inspire - Geneva

    640 Ash St, Algonquin, IL 60102
  • /30

    $410,000

    $15K PRICE DROP
    • 2 Beds
    • 2 Baths
    • 1,645 Sq Ft

    4041 Whitehall Ln, Algonquin, IL 60102

    Welcome home to the highly sought-after Manchester Lakes community, where scenic walking paths, tranquil ponds, and a true neighborhood atmosphere create a lifestyle you'll love. This beautifully maintained 2-bedroom, 2-bath ranch-style home offers an inviting open layout accented by rich hardwood flooring throughout and a cozy fireplace that serves as the centerpiece of the spacious living room.

    Branden Linnane HomeSmart Connect LLC

    4041 Whitehall Ln, Algonquin, IL 60102
  • /18

    $435,990

    New Construction
    • 3 Beds
    • 2 Baths
    • 1,767 Sq Ft

    1187 Glenmont St, Algonquin, IL 60102

    This new two-story townhome design combines comfort and elegance. On the first floor, the Great Room, which is the heart of this home, extends effortlessly to the dining room and kitchen in an open-plan layout. The patio enhances outdoor enjoyment. On the second floor, two secondary bedrooms and a spacious owner’s suite provide restful retreats for family members or overnight guests.

    Lennar Builder
    1187 Glenmont St, Algonquin, IL 60102
  • /50

    $574,900

    • 4 Beds
    • 2.5 Baths
    • 2,700 Sq Ft

    1831 Haverford Dr, Algonquin, IL 60102

    Completely Renovated | Better Than New Construction | Willoughby Farms | Move-In Ready! Why settle for builder-grade finishes when you can own this fully renovated, custom-designed 4-bedroom, 2.5-bath home loaded with premium upgrades at a better value than the new construction just down the road! Nestled in the highly sought-after Willoughby Farms neighborhood, this exceptional home offers the

    Ryan Coler Real 1 Realty

    1831 Haverford Dr, Algonquin, IL 60102
  • /12

    $295,000

    Pending
    • 3 Beds
    • 2 Baths
    • 1,280 Sq Ft

    2053 Teton Pkwy, Algonquin, IL 60102

    In the quiet of Copper Oaks sits a gorgeous 3 bed, 2 bath end unit Townhouse! This surprisingly spaceous townhome boasts of character with a cathedral ceiling in the living/dining room area, lots of natural lighting and a cozy fireplace to enjoy on those cold winter days. Beautiful wood laminate flooring throughout the main level. Spacious kitchen with expresso cabinetry, stainless steel

    Beverly Andrews Coldwell Banker Real Estate Group

    2053 Teton Pkwy, Algonquin, IL 60102
  • /2

    $640,665

    New Construction Pending
    • 3 Beds
    • 2.5 Baths
    • 2,292 Sq Ft

    1090 Glenmont St, Algonquin, IL 60102

    Bill Flemming HomeSmart Connect LLC

    1090 Glenmont St, Algonquin, IL 60102
  • /26

    $285,000

    • 3 Beds
    • 2 Baths
    • 1,240 Sq Ft

    1116 Riverwood Dr, Algonquin, IL 60102

    Rare 3 BR / 2 Bath Duplex-Down with NO HOA DUES & Fenced Yard! Perfect for INVESTORS or Owner Occupants! Huge Living Room with Vaulted Ceilings & Hardwood Floors / Large Eat-in Kitchen, 1st floor Bedroom with Full Bath, Freshly Painted Throughout w/ Open Staircase / New Carpeting leading to finished lower level with another Full Bath, 2 additional Bedrooms or Convert to Family Room with Walkout

    Connie Dornan @properties Christie's International Real Estate

    1116 Riverwood Dr, Algonquin, IL 60102
  • /27

    $475,000

    Pending
    • 4 Beds
    • 2.5 Baths
    • 2,436 Sq Ft

    1721 Dorchester Ave, Algonquin, IL 60102

    EXCELLENT LOCATION & SPACE in this Kimball Hill Eclipse B model in Willoughby Farms! New furnace & A/C in Jan, 2025, new dual pane windows in 2023, new water heater in 2019, all new toilets in 2025, new sump pump in 2026 and new vinyl siding in approximately 2013! Corian c-tops & black appliances in island kitchen. Vaulted family room w/wood-burning fireplace & gas starter! Screened rear patio.

    Brian Knott RE/MAX Horizon

    1721 Dorchester Ave, Algonquin, IL 60102
  • /2

    $627,590

    New Construction Pending
    • 3 Beds
    • 2.5 Baths
    • 2,515 Sq Ft

    1000 Glenmont St, Algonquin, IL 60102

    Bill Flemming HomeSmart Connect LLC

    1000 Glenmont St, Algonquin, IL 60102
  • /45

    $590,000

    • 3 Beds
    • 2.5 Baths
    • 2,656 Sq Ft

    109 Wood Dr, Algonquin, IL 60102

    Live like you're on vacation every day in this one-of-a-kind Fox River retreat! Perched atop a scenic hill on a beautifully landscaped half-acre lot, this fully renovated home offers breathtaking views, mature trees, incredible privacy, and shared Fox River access complete with your own boat slip. Whether you're boating, entertaining, or simply unwinding, you'll never want to leave. You'll

    Cori Michael Nest Equity Realty

    109 Wood Dr, Algonquin, IL 60102
  • /2

    $710,220

    New Construction Pending
    • 4 Beds
    • 3.5 Baths
    • 3,237 Sq Ft

    1020 Waterford St, Algonquin, IL 60102

    Step into the Sequoia plan-a thoughtfully designed 4-bedroom, 3.5-bath home that offers exceptional comfort, flexibility, and modern convenience for today's families. Just off the foyer, a formal dining room sets the stage for memorable gatherings or everyday meals with ease and elegance. Beyond the entry, the heart of the home unfolds in a spacious open-concept layout where the kitchen,

    Bill Flemming HomeSmart Connect LLC

    1020 Waterford St, Algonquin, IL 60102
  • /34

    $698,000

    Pending
    • 6 Beds
    • 3.5 Baths
    • 3,096 Sq Ft

    1600 Creeks Crossing Dr, Algonquin, IL 60102

    Meticulously maintained and exceptionally cared for, this impressive Creeks Crossing home offers the space, flexibility, and thoughtful design today's buyers have been searching for. Relax on the inviting front porch before stepping into a bright, welcoming foyer flanked by a private home office and elegant dining room, with a conveniently located powder room nearby. Hardwood floors flow

    Lu Meier Keller Williams Success Realty

    1600 Creeks Crossing Dr, Algonquin, IL 60102
  • /18

    $373,490

    New Construction
    • 3 Beds
    • 2 Baths
    • 1,764 Sq Ft

    413 Cold Spring St, Algonquin, IL 60102

    This new three-story home is ready for households of any size. On the first floor is a versatile and private study. An open-concept floorplan shared between the kitchen, living and dining areas makes up the second level, with a deck offering convenient outdoor access. Three bedrooms comprise the third floor, including the luxurious owner’s suite with an en-suite bathroom and walk-in closet.

    Lennar Builder
    413 Cold Spring St, Algonquin, IL 60102
  • /26

    $389,900

    $10K PRICE DROP
    • 2 Beds
    • 2 Baths
    • 1,523 Sq Ft

    4211 Whitehall Ln, Algonquin, IL 60102

    Welcome to easy, one-story living in the desirable Manchester Lakes Estate subdivision. This gently lived-in ranch duplex offers a fantastic layout designed for comfort, convenience, and low-maintenance living. Ideal for downsizers or anyone seeking a simplified lifestyle. The bright and open floor plan features a spacious living area and a sunroom bump-out surrounded by three walls of windows,

    John Gamble Real Broker LLC

    4211 Whitehall Ln, Algonquin, IL 60102
  • /74

    $1,700,000

    Open Sun 12PM - 2PM $100K PRICE DROP
    • 5 Beds
    • 8 Baths
    • 8,600 Sq Ft

    10018 Haegers Bend Rd, Algonquin, IL 60102

    A masterful expression of timeless Custom architecture, this extraordinary luxury 5-bedroom estate blends exceptional craftsmanship with resort-inspired living. Grand interiors feature a dramatic foyer, sweeping staircase, sunken great room, executive office, curated wine room, and a chef's kitchen that seamlessly connects to elegant indoor and outdoor entertaining spaces. The luxurious primary

    Alexander Boshell Keller Williams Success Realty

    10018 Haegers Bend Rd, Algonquin, IL 60102
  • /26

    $389,000

    • 3 Beds
    • 2.5 Baths
    • 1,966 Sq Ft

    1154 Kingsmill Dr, Algonquin, IL 60102

    Absolutely stunning, move-in ready end-unit townhome! This beautifully updated 3-bedroom, 2.5-bath home features a bright, open-concept floor plan designed for comfortable living and entertaining. The spacious primary suite includes a private en-suite bath, while the additional bedrooms, versatile loft, and main-level den provide plenty of flexible living space for a home office, playroom, or

    James Pellegrino Berkshire Hathaway HomeServices Starck Real Estate

    1154 Kingsmill Dr, Algonquin, IL 60102
  • /13

    $435,000

    $65K PRICE DROP Pending
    • 3 Beds
    • 2 Baths
    • 1,956 Sq Ft

    1843 N River Rd, Algonquin, IL 60102

    I am approximately 1 mile from old downtown Algonquin. Our little town is filled with all sorts of wonderful seasonal activities for families, concerts in the park, recreational parks, restaurants like Port Edwards and Cucina Bella etc. We are not too far from Algonquin Commons and various other shopping centers and strip malls, fast food, movie theater, dog daycare, etc. The property offers

    Michelle Oelkers Realty World Tiffany R.E.

    1843 N River Rd, Algonquin, IL 60102
  • /22

    $629,990

    New Construction
    • 3 Beds
    • 2.5 Baths
    • 2,146 Sq Ft

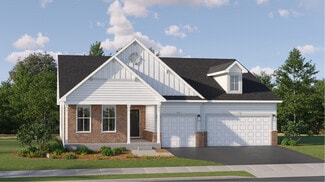
    Adams Plan at Algonquin Meadows - Single Family, Algonquin, IL 60102

    This new single-story home is a family-friendly haven. It features an open design among the welcoming family room, well-equipped kitchen and dining room, which has sliding-glass doors providing direct access to the covered patio. Two secondary bedrooms and the luxe owner’s suite all offer walk-in closets. Adding a sunroom is an appealing option.

    Lennar Builder
    1000 Waterford St Unit 36033643, Algonquin, IL 60102
  • /20

    $410,990

    New Construction
    • 3 Beds
    • 2.5 Baths
    • 1,767 Sq Ft

    Marianne Plan at Algonquin Meadows - Traditional Townhomes, Algonquin, IL 60102

    This new two-story townhome design combines comfort and elegance. On the first floor, the Great Room, which is the heart of this home, extends effortlessly to the dining room and kitchen in an open-plan layout. The patio enhances outdoor enjoyment. On the second floor, two secondary bedrooms and a spacious owner’s suite provide restful retreats for family members or overnight guests.

    Lennar Builder
    1279 Glenmont St Unit 36033649, Algonquin, IL 60102
  • /37

    $624,900

    • 4 Beds
    • 3.5 Baths
    • 3,858 Sq Ft

    6 Yorkshire Ct, Algonquin, IL 60102

    Skip the delays and uncertainty of new construction - this maintained home is ready for you to move in and start making memories today! Come and take a look at this spacious and beautifully updated home with 4-bedroom & 4-bathrooms that offers the perfect blend of comfort and functionality, complete with a 3-car garage and thoughtful upgrades throughout. Freshly painted throughout, step inside to

    Karen Goins RE/MAX Suburban

    6 Yorkshire Ct, Algonquin, IL 60102
  • /35

    $619,400

    $29K PRICE DROP
    • 5 Beds
    • 2.5 Baths
    • 3,416 Sq Ft

    3960 Georgetown Cir, Algonquin, IL 60102

    Rare lakefront opportunity in the desirable Manchester Lakes community! This highly sought-after Sterling model offers breathtaking, panoramic views of the lake, enjoy stunning long water views from your own backyard, with gorgeous sunrises and sunsets reflecting off the water. Wake up to a beautiful lake view every single day! This home has been lovingly refreshed and is truly move-in ready.

    Mitchell Cohen Cove Realty Inc

    3960 Georgetown Cir, Algonquin, IL 60102
  • /25

    $374,900

    • 3 Beds
    • 2.5 Baths
    • 1,887 Sq Ft

    1 Parkside Ct, Algonquin, IL 60102

    Welcome home to the perfect blend of comfort, convenience, and peaceful nature views. End unit on a quiet cul-de-sac and backing to nature, this beautifully maintained townhome offers the privacy you crave while placing you just minutes from the vibrant Randall Road corridor with endless shopping, dining, entertainment, and everyday conveniences. Step through the front door onto oak hardwood

    Lu Meier Keller Williams Success Realty

    1 Parkside Ct, Algonquin, IL 60102
  • /20

    $400,990

    New Construction
    • 3 Beds
    • 2.5 Baths
    • 1,764 Sq Ft

    Amherst Plan at Algonquin Meadows - Urban Townhomes, Algonquin, IL 60102

    This new three-story home is ready for households of any size. On the first floor is a versatile and private study. An open-concept floorplan shared between the kitchen, living and dining areas makes up the second level, with a deck offering convenient outdoor access. Three bedrooms comprise the third floor, including the luxurious owner’s suite with an en-suite bathroom and walk-in closet.

    Lennar Builder
    2264 Stonegate Rd Unit 36033645, Algonquin, IL 60102
  • /20

    $574,340

    New Construction $21K PRICE DROP
    • 3 Beds
    • 2 Baths
    • 2,292 Sq Ft

    1211 Waterford St, Algonquin, IL 60102

    This new two-story home offers ample space for the whole family to thrive. The first floor features a formal dining room as well as a casual open-concept family room, kitchen and breakfast room, plus a secluded study. Upstairs are a loft that adds shared living space and three bedrooms including the owner’s suite, which all have walk-in closets.

    Lennar Builder
    1211 Waterford St, Algonquin, IL 60102
  • /3

    $350,000

    Pending
    • 3 Beds
    • 1.5 Baths
    • 1,750 Sq Ft

    461 Candlewood Ct, Algonquin, IL 60102

    MULTIPLE OFFERS RECEIVED !!!! Highest/Best by Noon on Monday (6/22) .................PERFECT FOR YOUR 1st TIMERS. GREAT 2-Story located in Cul-de-Sac !! Enter into the Open Floor plan with LOTS of newer renovations. Home newly painted (2026), Kitchen (2023) White shaker cabinets, granite counters, and stainless steel appliances. Windows (2021) Roof (2021) High-Efficiency Furnace w/ UV for

    Roseann Turnquist Berkshire Hathaway HomeServices Starck Real Estate

    461 Candlewood Ct, Algonquin, IL 60102
  • /2

    $681,465

    New Construction Pending
    • 4 Beds
    • 3.5 Baths
    • 3,523 Sq Ft

    370 Cold Spring St, Algonquin, IL 60102

    Bill Flemming HomeSmart Connect LLC

    370 Cold Spring St, Algonquin, IL 60102
  • /38

    $499,900

    Pending
    • 4 Beds
    • 2.5 Baths
    • 2,550 Sq Ft

    1220 Sedgewood Trail, Algonquin, IL 60102

    Welcome home to this beautifully upgraded, move-in ready home in sought-after Brittany Hills. This stunning 4-bedroom home with a main-floor office features a dramatic two-story foyer, soaring family room, and an open, airy floor plan perfect for both everyday living and entertaining. The updated kitchen offers newer stainless steel appliances, abundant cabinetry, generous counter space, and

    Diana Nieves Suburban Life Realty, Ltd

    1220 Sedgewood Trail, Algonquin, IL 60102

Showing Results 1 - 40, Page 1 of 4

Home Price Trends

Median Sale Price
$477,495
Median Single Family Sale Price
$479,990
Median Townhouse Sale Price
$370,000
Median 2 Bedroom Sale Price
$357,495
Average Price Per Sq Ft
$204
Number of Homes for Sale
27
Last 12 months Home Sales
202
Months of Supply
1.60
Median List Price
$490,000
Median Change From 1st List Price
0%
Median Home Sale Price YoY Change
6%
How to Buy a Home How to Finance a Home How to Sell a Home