153

Algonquin, IL Homes for Sale with Garage

Section Image Section Image
  • /28

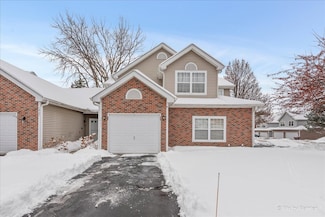
    $250,000

    $5K PRICE DROP Pending
    • 2 Beds
    • 2.5 Baths
    • 1,272 Sq Ft

    1431 Essex St, Algonquin, IL 60102

    Step into this warm and welcoming 2-bedroom, 2.5-bath townhome in Algonquin's sought-after Highland Glen neighborhood. The home offers an open and comfortable main level with a bright living room, dining area, and a well-appointed kitchen ideal for everyday cooking or entertaining. Upstairs, both bedrooms feature their own private bathrooms-perfect for today's lifestyle needs. Enjoy the ease of

    Gregory Dybas Real Broker, LLC

    1431 Essex St, Algonquin, IL 60102
  • /21

    $295,000

    Open Sun 12PM - 2PM
    • 3 Beds
    • 2 Baths
    • 1,280 Sq Ft

    2107 Teton Pkwy, Algonquin, IL 60102

    As soon as you step inside this beautifully updated townhome, you immediately feel how open, bright, and inviting the space is. The living room features soaring vaulted ceilings, skylights, and a brand new oversized picture window (2026) that fills the home with natural light and makes the space feel even larger. The layout flows perfectly from the living room into the dining area and right into

    Cori Michael Nest Equity Realty

    2107 Teton Pkwy, Algonquin, IL 60102
  • /40

    $490,000

    Pending
    • 4 Beds
    • 2.5 Baths
    • 2,800 Sq Ft

    510 Golden Valley Ln, Algonquin, IL 60102

    Gorgeous home with ample room and high Ceilings, 4 spacious bedrooms with Master Suite with spacious bathroom separate shower and dual sink vanity. Kitchen features, All white kitchen cabinets, stainless steel appliances. Big grand Family room with high 2 story ceiling that opens to the whole house, making the whole house connected. Two car Garage and 4 car outside parking spaces. Close to

    Francisco Ayala Chicagoland Brokers Inc.

    510 Golden Valley Ln, Algonquin, IL 60102
  • /57

    $624,900

    $24K PRICE DROP
    • 5 Beds
    • 2.5 Baths
    • 2,938 Sq Ft

    1713 Edgewood Dr, Algonquin, IL 60102

    Tucked along the 7th hole of The Golf Course of Illinois in Algonquin's Highlands subdivision, this is the kind of home that's hard to find and even harder to leave. With over 4,000 square feet of finished living space, this 5 bedroom, 2.5 bath home offers room for everything - a gourmet eat-in kitchen with granite countertops, stainless appliances, an island, and a wine/coffee bar that makes

    Emily Kordick @properties Christie's International Real Estate

    1713 Edgewood Dr, Algonquin, IL 60102
  • /27

    $410,000

    Open Sun 2PM - 4PM
    • 4 Beds
    • 3.5 Baths
    • 1,451 Sq Ft

    1141 Stonegate Rd, Algonquin, IL 60102

    Welcome to 1141 Stonegate - a beautifully maintained home offering space, comfort, and an incredible private outdoor retreat. This inviting two-story home features 3 bedrooms and 2 full bathrooms upstairs, along with a convenient main-level half bath and full basement bathroom. The main floor offers a functional and welcoming layout with a bright living room, separate dining room, and a cozy

    Dawn Hinkle Keller Williams Success Realty

    1141 Stonegate Rd, Algonquin, IL 60102
  • /2

    $659,585

    New Construction Pending
    • 3 Beds
    • 2.5 Baths
    • 2,416 Sq Ft

    1141 Glenmont St, Algonquin, IL 60102

    Bill Flemming HomeSmart Connect LLC

    1141 Glenmont St, Algonquin, IL 60102
  • /45

    $525,000

    Pending
    • 4 Beds
    • 2 Baths
    • 2,093 Sq Ft

    1320 N Harrison St, Algonquin, IL 60102

    Exceptional Custom-Built Residence offering River Rights and an unbeatable Location just minutes from vibrant Downtown Algonquin. Thoughtfully Designed and Meticulously Maintained, this one-of-a-kind 4-Bedroom and 2-Bathroom Home blends Timeless Craftsmanship with Extensive Modern Upgrades throughout. From the moment you step inside, you'll notice the Care and Attention to Detail, highlighted by

    Kim Alden Compass

    1320 N Harrison St, Algonquin, IL 60102
  • /48

    $1,599,000

    • 7 Beds
    • 6 Baths
    • 6,000 Sq Ft

    3761 Wintergreen Terrace, Algonquin, IL 60102

    A RARE OFFERING LUXURY LIVING AT ITS FINEST IN THIS CUSTOM-BUILT MASTERPIECE ON A LARGE FENCED IN LOT! THIS SPECTACULAR 7 BEDROOM, 6 BATHROOM STONE 2-STORY CONTEMPORARY HOME IN THE SOUGHT-AFTER TERRACE LAKES IS LIKE NOTHING YOU HAVE SEEN BEFORE. CRAFTED WITH METICULOUS ATTENTION TO DETAIL THIS ALMOST 6,000 SQ FT LIVING SPACE, PLUS AN ADDITIONAL 1,400 SQ FT FINISHED BASEMENT RESIDENCE EXUDES

    TADEUSZ DOLECKI RE/MAX Properties Northwest

    3761 Wintergreen Terrace, Algonquin, IL 60102
  • /18

    $359,990

    New Construction $10K PRICE DROP
    • 3 Beds
    • 2 Baths
    • 1,764 Sq Ft

    2236 Stonegate Rd, Algonquin, IL 60102

    This new three-story home is ready for households of any size. On the first floor is a versatile and private study. An open-concept floorplan shared between the kitchen, living and dining areas makes up the second level, with a deck offering convenient outdoor access. Three bedrooms comprise the third floor, including the luxurious owner’s suite with an en-suite bathroom and walk-in closet.

    Lennar Builder
    2236 Stonegate Rd, Algonquin, IL 60102
  • /25

    $395,000

    Pending
    • 3 Beds
    • 2 Baths
    • 1,810 Sq Ft

    660 Juniper Cir, Algonquin, IL 60102

    Set on almost a half acre with a wooded backyard providing privacy and incredible view, this beautiful 3 bedroom ranch home features a FINISHED BASEMENT, SCREENED PORCH and a 2 car attached garage with ramp. Just blocks away from a huge park and up the hill from downtown Algonquin along the river is the perfect place to hang out with friends and family. The wonderful floor plan is perfect for

    Yolonda Moenning Keller Williams North Shore West

    660 Juniper Cir, Algonquin, IL 60102
  • /23

    $415,000

    $20K PRICE DROP
    • 2 Beds
    • 1.5 Baths
    • 1,710 Sq Ft

    2161 Burnham Ct, Algonquin, IL 60102

    Frank Lloyd Wright-Inspired Ranch with Exceptional Details. This beautifully crafted, custom built 2-bedroom, 1.5-bath ranch blends classic design with modern amenities. Inspired by the architectural elegance of Frank Lloyd Wright, the home showcases rich woodwork and custom solid wood doors throughout. Charming front porch leads you to an open floor plan with 14 ft ceilings through out that

    Karen Goins RE/MAX Suburban

    2161 Burnham Ct, Algonquin, IL 60102
  • /18

    $418,990

    New Construction $3K PRICE INCREASE
    • 3 Beds
    • 2 Baths
    • 1,767 Sq Ft

    1203 Glenmont St, Algonquin, IL 60102

    This new two-story townhome design combines comfort and elegance. On the first floor, the Great Room, which is the heart of this home, extends effortlessly to the dining room and kitchen in an open-plan layout. The patio enhances outdoor enjoyment. On the second floor, two secondary bedrooms and a spacious owner’s suite provide restful retreats for family members or overnight guests.

    Lennar Builder
    1203 Glenmont St, Algonquin, IL 60102
  • /20

    $370,000

    Pending
    • 3 Beds
    • 4 Baths
    • 1,705 Sq Ft

    2704 Bay View Cir, Algonquin, IL 60102

    Step inside to an open-concept layout that seamlessly connects the living, dining, and kitchen areas, creating the perfect space for both everyday living and entertaining. Thoughtfully designed and tastefully decorated, this home offers a fresh, modern feel with functional flow throughout. Featuring 3 spacious bedrooms, 2 full baths, and 2 half baths, a full-finished English Style basement allows

    Donna Scherner Coldwell Banker Realty

    2704 Bay View Cir, Algonquin, IL 60102
  • /2

    $657,165

    New Construction Pending
    • 5 Beds
    • 2.5 Baths
    • 3,084 Sq Ft

    350 Cold Spring St, Algonquin, IL 60102

    Bill Flemming HomeSmart Connect LLC

    350 Cold Spring St, Algonquin, IL 60102
  • /18

    $396,990

    New Construction
    • 3 Beds
    • 2 Baths
    • 1,764 Sq Ft

    2234 Stonegate Rd, Algonquin, IL 60102

    This new three-story home is ready for households of any size. On the first floor is a versatile and private study. An open-concept floorplan shared between the kitchen, living and dining areas makes up the second level, with a deck offering convenient outdoor access. Three bedrooms comprise the third floor, including the luxurious owner’s suite with an en-suite bathroom and walk-in closet.

    Lennar Builder
    2234 Stonegate Rd, Algonquin, IL 60102
  • /20

    $409,990

    New Construction $10K PRICE DROP Pending
    • 3 Beds
    • 2.5 Baths
    • 1,840 Sq Ft

    1235 Glenmont St, Algonquin, IL 60102

    READY FOR MAY DELIVERY!! SPECIAL INCENTIVES AVAILABLE!* HOMESITE #1073 ** Step inside and explore the Charlotte, a highly sought-after two-story traditional townhome featuring three bedrooms and 2.5 baths. The first floor showcases an open-floor plan, creating a sense of spaciousness and unity that seamlessly blends entertainment and everyday comfort. It's easy to see why the kitchen is

    Bill Flemming HomeSmart Connect LLC

    1235 Glenmont St, Algonquin, IL 60102
  • /26

    $539,700

    • 5 Beds
    • 2.5 Baths
    • 2,772 Sq Ft

    731 Roaring Brook Ln, Algonquin, IL 60102

    This beautifully updated and move-in ready 2-story home in the desirable High Hills Farms subdivision offers approximately 2,772 square feet of comfortable living space, perfect for your next chapter! Featuring five bedrooms-including one conveniently on the first floor and a spacious primary suite with room for a sitting nook-along with two full and one half bathrooms, first-floor laundry, a

    Neil Gates Chase Real Estate LLC

    731 Roaring Brook Ln, Algonquin, IL 60102
  • /48

    $549,999

    • 4 Beds
    • 3.5 Baths
    • 2,860 Sq Ft

    2324 Tracy Ln, Algonquin, IL 60102

    Nestled on a beautifully landscaped lot in desirable Algonquin, this impressive home offers exceptional space, thoughtful updates, and outstanding indoor/outdoor living. High curb appeal stands out with a 3 car garage, mature landscaping, fenced backyard, brick walkway, expansive paver patio, elevated deck thats been recently refreshed, and a beautifully improved gazebo. The deck and gazebo are

    Omar Ahmed HomeSmart Connect LLC

    2324 Tracy Ln, Algonquin, IL 60102
  • /21

    $280,000

    Pending
    • 2 Beds
    • 2 Baths
    • 1,193 Sq Ft

    2110 Peach Tree Ln, Algonquin, IL 60102

    Rarely available end unit ranch townhome offering approximately 1,200 square feet of thoughtfully designed, light-filled living space with 2 bedrooms and 2 full bathrooms. This beautiful home features a stunning two-story cathedral living room that creates an open, airy feel and flows effortlessly to a private patio surrounded by mature trees and lush landscaping - perfect for relaxing outdoors.

    Jillian Vanselow Baird & Warner

    2110 Peach Tree Ln, Algonquin, IL 60102
  • /33

    $650,725

    New Construction Pending
    • 5 Beds
    • 2.5 Baths
    • 3,084 Sq Ft

    371 Cold Spring St, Algonquin, IL 60102

    Bill Flemming HomeSmart Connect LLC

    371 Cold Spring St, Algonquin, IL 60102
  • /30

    $315,000

    Pending
    • 3 Beds
    • 2.5 Baths
    • 1,780 Sq Ft

    46 Kelsey Ct, Algonquin, IL 60102

    Multiple offers received- Highest and best due by 8pm 4/14! Great opportunity to own a spacious end-unit townhome in a prime Algonquin location! This well-maintained 2-story home offers a functional layout with hardwood floors leading into the kitchen, complete with an island, stainless-steel appliances, and a sunny eat-in area with sliding doors to a private deck. The kitchen opens to a

    Tracy McBreen @properties Christie's International Real Estate

    46 Kelsey Ct, Algonquin, IL 60102
  • /19

    $549,000

    $10K PRICE DROP
    • 3 Beds
    • 2 Baths
    • 1,956 Sq Ft

    2956 Harnish Dr, Algonquin, IL 60102

    55+ community! This spacious ranch home on a stunning homesite with open space and privacy in your back yard. Ready for a quick move-in! The Dover Model, floor plan with almost 2,000 square feet and 3 sizeable bedrooms plus a flex room which could be used as den, office, TV room, or dining room whatever works best for you. You will enjoy your luxurious open concept kitchen with 42"designer

    Thomas Zimka Baird & Warner

    2956 Harnish Dr, Algonquin, IL 60102
  • /38

    $399,900

    Pending
    • 4 Beds
    • 2.5 Baths
    • 1,900 Sq Ft

    1320 Yellowstone Pkwy, Algonquin, IL 60102

    Move-in ready and beautifully updated! This home features new floors, fresh paint, a modern kitchen and stainless steel appliances. Major updates like newer furnace and A/C, plus an updated garage. Step outside to a spacious raised deck with built-in railing, perfect for relaxing or entertaining. Best of all, you're backing to a nature preserve for added privacy and peaceful views. Located east

    Karla Miranda My Casa Realty Corp.

    1320 Yellowstone Pkwy, Algonquin, IL 60102
  • /54

    $629,000

    • 3 Beds
    • 2.5 Baths
    • 2,523 Sq Ft

    8 Liam Ct, Algonquin, IL 60102

    Better than new 2024 build in sought-after Trails of Woods Creek! This stunning almost-new home delivers the space, upgrades, and value today's new construction buyers are searching for-without the wait. Set on a premium oversized lot with peaceful nature views, the home offers a light-filled open-concept design with a true open concept feel where the kitchen, dining area, and family room flow

    Tamara O'Connor Premier Living Properties

    8 Liam Ct, Algonquin, IL 60102
  • /47

    $360,000

    • 3 Beds
    • 2.5 Baths
    • 1,800 Sq Ft

    1418 Winaki Trail, Algonquin, IL 60102

    Welcome to your woodland retreat on the Fox River. This light-filled 3-bedroom, 2.5-bath farmhouse with an attached 2-car garage offers great space, scenic views, and a peaceful setting. The main floor features a spacious living room with a fireplace, wood beams, and an adjoining sun room with wood floors, perfect for relaxing or entertaining. The dining area flows easily into a large kitchen

    Laura Bell EXIT Strategy Realty

    1418 Winaki Trail, Algonquin, IL 60102
  • /18

    $629,225

    New Construction Pending
    • 4 Beds
    • 2.5 Baths
    • 2,760 Sq Ft

    360 Cold Spring St, Algonquin, IL 60102

    Discover a harmonious blend of comfort and practicality in the Rainier plan-an intelligently crafted 4-bedroom, 2.5-bath home designed to support your modern lifestyle. Just off the foyer, a flex space awaits, ready to serve as a formal dining area, home office, or creative space-adaptable to your unique needs. The first floor features an open-concept design where the kitchen, family room, and

    Bill Flemming HomeSmart Connect LLC

    360 Cold Spring St, Algonquin, IL 60102
  • /26

    $365,000

    Pending
    • 3 Beds
    • 2 Baths
    • 1,834 Sq Ft

    602 Delaware Dr Unit 10, Lake In the Hills, IL 60156

    Nestled among winding roads, rolling hills, and mature trees, this well-maintained custom raised ranch offers a unique setting rarely found in Illinois. Perched on an elevated lot with beautiful views of the surrounding landscape, the home has a peaceful, tucked-away feel while still being conveniently located near shopping, dining, and everyday amenities. Lovingly cared for by the same owners

    Brenda Bendis Berkshire Hathaway HomeServices Starck Real Estate

    602 Delaware Dr Unit 10, Lake In the Hills, IL 60156
  • /29

    $300,000

    Pending
    • 2 Beds
    • 1.5 Baths
    • 1,170 Sq Ft

    620 Wedgewood Cir, Lake In the Hills, IL 60156

    Straight out of the pages of a magazine, this beautifully updated duplex showcases stylish finishes and thoughtful details throughout! A bright open-concept floor plan creates the perfect setting for both everyday living and entertaining, seamlessly connecting the spacious living room, remodeled kitchen with breakfast bar, and separate dining area - all featuring newer wood laminate flooring.

    Angela Bjork Baird & Warner

    620 Wedgewood Cir, Lake In the Hills, IL 60156
  • /31

    $349,000

    Pending
    • 2 Beds
    • 1.5 Baths
    • 1,269 Sq Ft

    580 S Annandale Dr, Lake In the Hills, IL 60156

    This Duplex lives like a single family home with its large back yard. Sunny living room with windows on both walls, dining room exits to the patio with a beautiful permanent gazebo. Powder room and laundry on main floor. Generous sized 2 bedrooms with a full bath upstairs. Lovely landscaped Fenced in Back Yard with a mini orchard- apple, pear and peach trees. 2 Car Garage with Additional Parking.

    Silva Jelebinkov Jam Realty Co

    580 S Annandale Dr, Lake In the Hills, IL 60156
  • /46

    $465,000

    $10K PRICE DROP
    • 5 Beds
    • 3 Baths
    • 2,832 Sq Ft

    5313 Briarfield Ln, Lake In the Hills, IL 60156

    5313 Briarfield Ln. is the kind of home that checks every box-and then casually adds a few more. Tucked inside the sought-after Spring Lake Farm subdivision in Lake in the Hills, this is one of the largest homes in the neighborhood, offering space to spread out, entertain, and truly enjoy everyday living. With 5 spacious bedrooms (including one on the main level), 3 full bathrooms (one on the

    Rebekah Davis Compass

    5313 Briarfield Ln, Lake In the Hills, IL 60156
  • /26

    $487,600

    Pending
    • 5 Beds
    • 4 Baths
    • 4,124 Sq Ft

    2113 Elgin Rd, Barrington, IL 60010

    Spacious 2-story colonial style home with 2-story entry, separate dining room w/tray ceiling, living area w/lots of natural light, kitchen with dining area complete with sliding glass door to the deck and back yard, center island counter with plenty of storage and prep space, and family room with fireplace. Primary bedroom and on-suite bath with separate shower and corner garden tub, plus 4

    Cheryl Rabin Realhome Services & Solutions, Inc.

    2113 Elgin Rd, Barrington, IL 60010
  • /33

    $369,900

    Pending
    • 3 Beds
    • 4 Baths
    • 1,450 Sq Ft

    677 Anderson Dr, Lake In the Hills, IL 60156

    Wonderful home! Kitchen features hardwood floors, quartz countertops and all NEW stainless steel appliances! NEW carpet in master bedroom and basement stairs. Hardwood flooring in all other rooms. Open and spacious layout, master suite with full bath and cathedral ceiling, cozy living room with wood burning gas fireplace and finished basement with half bath! Fenced in backyard with brick paver

    Bertha Alvarado A squared Realty LLC

    677 Anderson Dr, Lake In the Hills, IL 60156
  • /28

    $325,000

    • 3 Beds
    • 2.5 Baths
    • 1,550 Sq Ft

    6566 Marble Ln Unit 1001, Carpentersville, IL 60110

    More space. More light. More style. And yes - an end unit in the highly desirable Silverstone Lake Subdivision. As you make your way down the hill and around the curve, be prepared for a stunning waterfront view as you arrive to this beautifully updated 2-story townhome. 1,500+ square feet of comfortable living, this gem has 3 bedrooms, 2.5 bathrooms and the kind of layout that simply feels like

    Samantha De Maria Moore Coldwell Banker Realty

    6566 Marble Ln Unit 1001, Carpentersville, IL 60110

Showing Results 121 - 153, Page 4 of 4

How to Buy a Home How to Finance a Home How to Sell a Home