
Jessica Nooney
Weichert Realtors-Medford
(640) 333-9738
139 Total Sales
1 in Lawnside
$345,000 Price

Estimated Value: $466,646

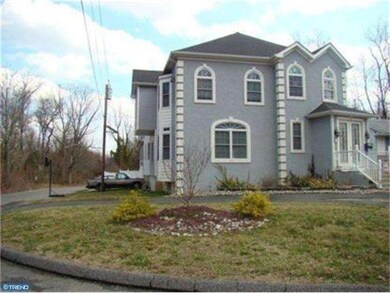
Come see this custom-built, spacious Colonial. You will enter into the grand foyer that features a cathedral ceiling. The sunken living room and formal dining room feature gorgeous hardwood flooring, tray ceilings and Andersen windows. The eat-in kitchen boasts granite countertops, stainless steel appliances, a double oven and recessed lights. But that is not all, there is a center island with a double sink! To top it all off, there is a large pantry area for storage. Also on the first floor there is an office, a half bath and mud room. There is a large unfinished basement, the length of the home that is waiting for your design touch! Upstairs you will find a large master suite with walk-in closets recessed lighting and a window seat. There are also two additional bedrooms, one with a deck. There is even a second floor loft which can be used as a bedroom or media room, whichever you desire. All of this and a 2-car garage. This house is worth the investment. This property has been repaired and freshly painted!!!
Last Agent to Sell the Property
(856) 306-2500 soldmartin@aol.com Brown Realtors License #RB-0003226 Listed on: 11/19/2014
Last Buyer's Agent
(856) 306-2500 soldmartin@aol.com Brown Realtors License #RB-0003226 Listed on: 11/19/2014
We collect this data history from publicly available records. To have your information removed, we recommend requesting removal directly through your county’s website.
Jessica Nooney
Weichert Realtors-Medford
(640) 333-9738
139 Total Sales
1 in Lawnside
$345,000 Price
Dave Beach
Real Broker, LLC
(856) 843-4364
407 Total Sales
1 in Lawnside
$282,000 Price
Michael Elliott
First Advantage Realty II LLC
(609) 354-5612
35 Total Sales
1 in Lawnside
$235,000 Price
Tiffany Beltran
Keller Williams Realty - Washington Township
(856) 391-2879
82 Total Sales
1 in Lawnside
$268,000 Price
Annie Parisi
Keller Williams Premier
(267) 573-0025
83 Total Sales
1 in Lawnside
$220,000 Price
Mike Muzzarelli
EXP Realty, LLC
(856) 328-0012
128 Total Sales
1 in Lawnside
$201,000 Price
We collect this data history from publicly available records. To have your information removed, we recommend requesting removal directly through your county’s website.
| Date | Buyer | Sale Price | Title Company |
|---|---|---|---|
| $140,000 | Attorney | ||
| -- | None Available | ||
| -- | -- | ||
| -- | -- | ||
| $22,500 | -- |
We collect this data history from publicly available records. To have your information removed, we recommend requesting removal directly through your county’s website.
| Date | Status | Borrower | Loan Amount |
|---|---|---|---|
| Previous Owner | $291,500 |
We collect this data history from publicly available records. To have your information removed, we recommend requesting removal directly through your county’s website.
| Date | Event | Price | List to Sale | Price per Sq Ft |
|---|---|---|---|---|
| 10/05/2015 10/05/15 | Sold | $155,500 | +29.7% | $38 / Sq Ft |
| 08/19/2015 08/19/15 | Pending | -- | -- | -- |
| 07/17/2015 07/17/15 | Price Changed | $119,900 | -22.6% | $30 / Sq Ft |
| 06/22/2015 06/22/15 | Price Changed | $154,900 | -16.2% | $38 / Sq Ft |
| 03/06/2015 03/06/15 | Price Changed | $184,900 | -7.5% | $46 / Sq Ft |
| 02/21/2015 02/21/15 | Price Changed | $199,900 | -6.9% | $49 / Sq Ft |
| 02/17/2015 02/17/15 | Price Changed | $214,800 | 0.0% | $53 / Sq Ft |
| 01/09/2015 01/09/15 | Price Changed | $214,900 | -8.5% | $53 / Sq Ft |
| 01/08/2015 01/08/15 | Price Changed | $234,800 | 0.0% | $58 / Sq Ft |
| 11/19/2014 11/19/14 | For Sale | $234,900 | -- | $58 / Sq Ft |
We collect this data history from publicly available records. To have your information removed, we recommend requesting removal directly through your county’s website.
| Year | Tax Paid | Tax Assessment Tax Assessment Total Assessment is a certain percentage of the fair market value that is determined by local assessors to be the total taxable value of land and additions on the property. | Land | Improvement |
|---|---|---|---|---|
| 2026 | $11,381 | $233,400 | $35,000 | $198,400 |
| 2025 | $11,381 | $233,400 | $35,000 | $198,400 |
| 2024 | $10,536 | $233,400 | $35,000 | $198,400 |
| 2023 | $10,536 | $233,400 | $35,000 | $198,400 |
| 2022 | $10,246 | $233,400 | $35,000 | $198,400 |
| 2021 | $8,660 | $233,400 | $35,000 | $198,400 |
| 2020 | $9,887 | $233,400 | $35,000 | $198,400 |
| 2019 | $9,726 | $233,400 | $35,000 | $198,400 |
| 2018 | $9,532 | $233,400 | $35,000 | $198,400 |
| 2017 | $9,373 | $233,400 | $35,000 | $198,400 |
| 2016 | $9,147 | $233,400 | $35,000 | $198,400 |
| 2015 | $11,936 | $305,500 | $35,000 | $270,500 |
| 2014 | $11,737 | $305,500 | $35,000 | $270,500 |
Seller's Agent in 2015
Martin Brown
Brown Realtors
(215) 669-0843
17 Total Sales
Source: Bright MLS
MLS Number: 1003157870
APN: 21-01005-0000-00001
Disclaimer: Certain information contained herein is derived from information provided by parties other than Homes.com. All information provided is deemed reliable, but is not guaranteed to be accurate and should be independently verified.
The data relating to real estate for sale on this website appears in part through the BRIGHT Internet Data Exchange program, a voluntary cooperative exchange of property listing data between licensed real estate brokerage firms, and is provided by BRIGHT through a licensing agreement.
Listing information is from various brokers who participate in the Bright MLS IDX program and not all listings may be visible on the site.
The property information being provided on or through the website is for the personal, non-commercial use of consumers and such information may not be used for any purpose other than to identify prospective properties consumers may be interested in purchasing.
Some properties which appear for sale on the website may no longer be available because they are for instance, under contract, sold or are no longer being offered for sale.
Property information displayed is deemed reliable but is not guaranteed.
Copyright 2026 Bright MLS, Inc.
Ask me questions while you tour the home.