
Seller's Agent in 2026
Taylor Lee
PHD Real Estate, LLC
(251) 294-2060
270 Total Sales
Estimated Value: $69,552
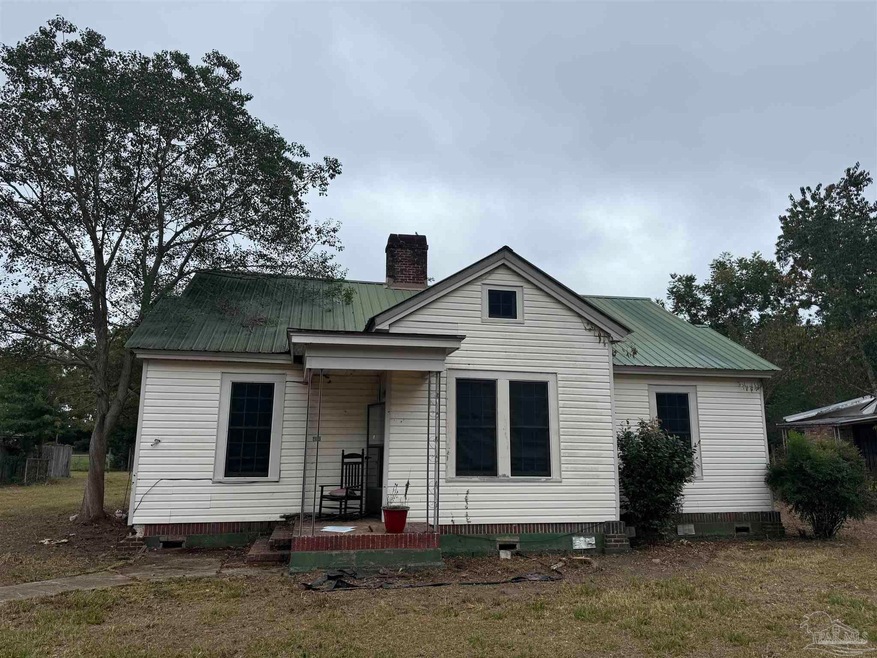
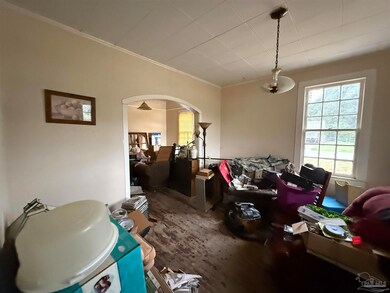
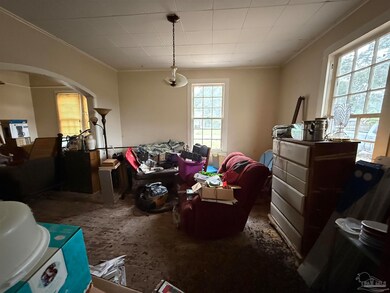
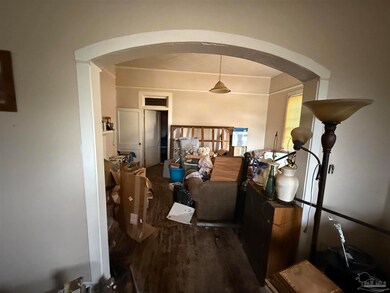
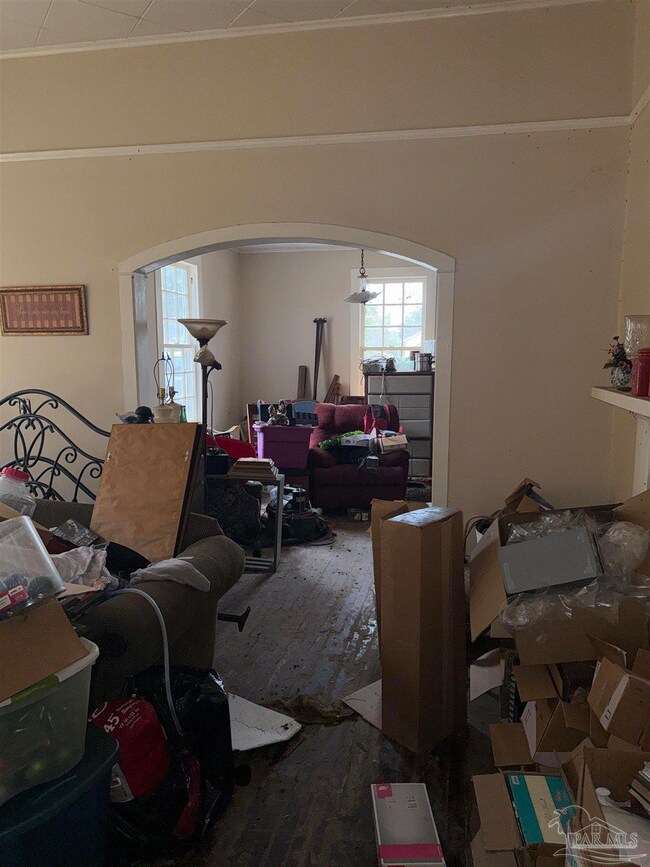
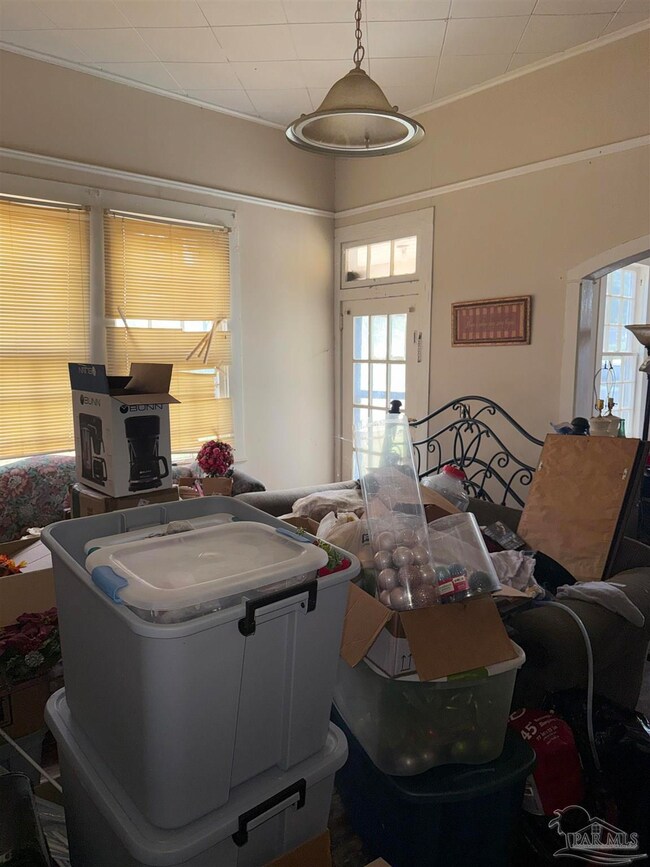
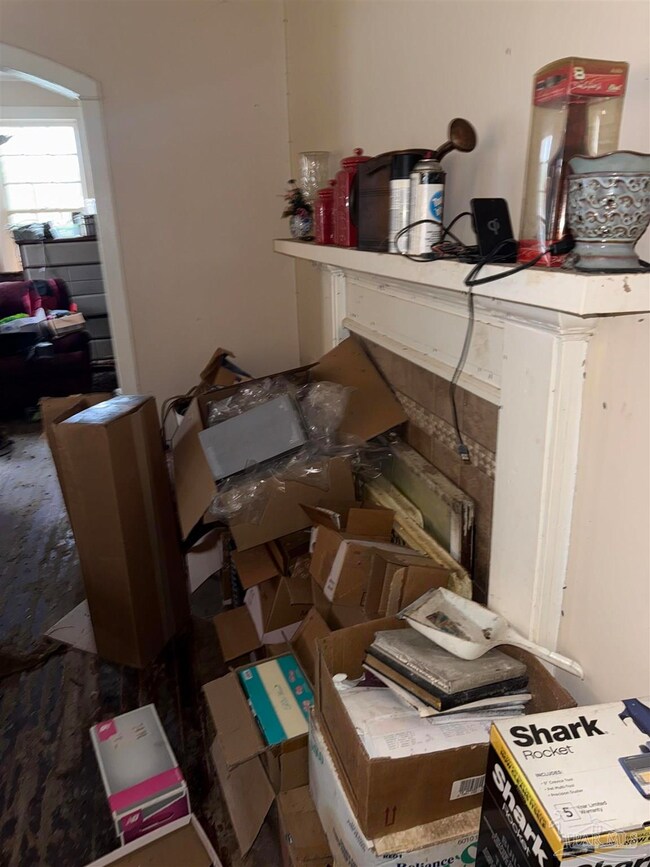
This adorable 2-bedroom, 1-bath cottage in Atmore is full of character and potential. With charming arched doorways and vintage details throughout, this home is ready for someone with vision to bring it back to life. Sitting on a large lot just minutes from downtown, you’ll enjoy an easy commute with quick access to Hwy 31 and all the conveniences of town. Whether you’re looking for your next investment, renovation project, or the chance to create your own cozy retreat, this property offers great bones and a prime location to build on. Sold as-is — bring your ideas and make it shine!
Last Agent to Sell the Property
PHD Real Estate, LLC Brokerage Email: taylor@phdrealty.com Listed on: 10/14/2025
Last Buyer's Agent
PHD Real Estate, LLC Brokerage Email: taylor@phdrealty.com Listed on: 10/14/2025
We collect this data history from publicly available records. To have your information removed, we recommend requesting removal directly through your county’s website.
| Date | Event | Price | List to Sale | Price per Sq Ft | Prior Sale |
|---|---|---|---|---|---|
| 01/29/2026 01/29/26 | Sold | $40,500 | +1.5% | $26 / Sq Ft | |
| 10/15/2025 10/15/25 | Pending | -- | -- | -- | |
| 10/14/2025 10/14/25 | For Sale | $39,900 | +22.8% | $25 / Sq Ft | |
| 12/25/2012 12/25/12 | Sold | $32,500 | -53.9% | $20 / Sq Ft | View Prior Sale |
| 11/29/2012 11/29/12 | Pending | -- | -- | -- | |
| 09/12/2012 09/12/12 | For Sale | $70,500 | -- | $44 / Sq Ft |
We collect this data history from publicly available records. To have your information removed, we recommend requesting removal directly through your county’s website.
| Year | Tax Paid | Tax Assessment Tax Assessment Total Assessment is a certain percentage of the fair market value that is determined by local assessors to be the total taxable value of land and additions on the property. | Land | Improvement |
|---|---|---|---|---|
| 2025 | $840 | $17,440 | $0 | $0 |
| 2024 | $840 | $16,800 | $0 | $0 |
| 2023 | $840 | $18,560 | $0 | $0 |
| 2022 | $854 | $14,280 | $0 | $0 |
| 2021 | $714 | $14,280 | $0 | $0 |
| 2020 | $714 | $14,280 | $0 | $0 |
| 2019 | $708 | $14,160 | $0 | $0 |
| 2018 | $708 | $14,160 | $0 | $0 |
| 2017 | $622 | $12,440 | $0 | $0 |
| 2015 | -- | $12,300 | $2,660 | $9,640 |
| 2014 | -- | $12,440 | $2,800 | $9,640 |
Seller's Agent in 2026
Taylor Lee
PHD Real Estate, LLC
(251) 294-2060
270 Total Sales
Seller's Agent in 2012
Patty Helton Davis
PHD Real Estate, LLC
(251) 294-2057
363 Total Sales
Source: Pensacola Association of REALTORS®
MLS Number: 672406
APN: 26-09-30-1-005-007.000
Disclaimer: Certain information contained herein is derived from information provided by parties other than Homes.com. All information provided is deemed reliable, but is not guaranteed to be accurate and should be independently verified.
Copyright© 2026 by the Multiple Listing Service of the Pensacola Association of REALTORS®. This information is believed to be accurate but is not guaranteed. Subject to verification by all parties. This data is copyrighted and may not be transmitted, retransmitted, copied, framed, repurposed, or altered in any way for any other site, individual and/or purpose without the express written permission of the Multiple Listing Service of the Pensacola Association of REALTORS®. Florida recognizes single and transaction agency relationships. Information deemed reliable but not guaranteed. Any use of search facilities of data on this site, other than by a consumer looking to purchase real estate, is prohibited. IDX information is provided exclusively for personal, non-commercial use, and may not be used for any purpose other than to identify prospective properties consumers may be interested in purchasing.
Ask me questions while you tour the home.