
Jonathan Lahey
EXP Realty, LLC
(301) 778-2966
742 Total Sales
2 in Westminster
$335K - $503K Price Range


Estimated Value: $562,395
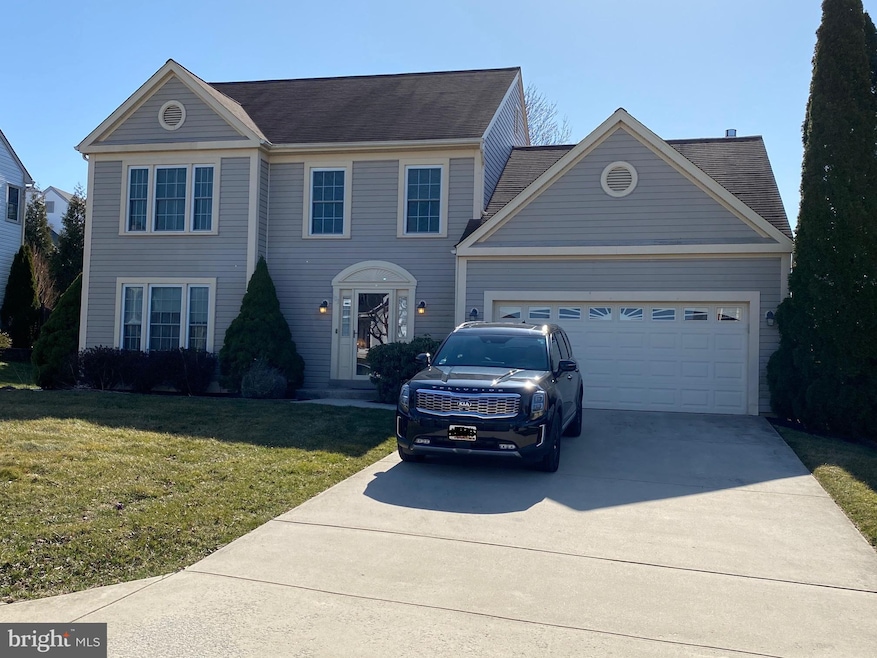
Large 3Bedroom/2.5 Bathroom Colonial Style home located in the sought after Eden Farm subdivision!! This home sits on a level grassy lot and has been lovingly maintained. While the home needs paint, and flooring updates, the room sizes are large and inviting. The large windows let in plenty of sunlight, and the layout is well-appointed! The open concept kitchen, with cathedral ceiling family room, is great for entertaining! Your buyers will love the screened in porch and the comfort of shade it offers. The kitchens and bathrooms have been well-kept, and have just the right amount of space. The master bedroom is quite large with a full bathroom and walk-in closet suite. The basement is partially finished, and has plenty of space for a multi-purpose use. Come with a vision, and make it your own!
Last Agent to Sell the Property
(410) 549-1800 derek@freedomrealtymd.com Freedom Realty LLC License #657550 Listed on: 04/16/2021
We collect this data history from publicly available records. To have your information removed, we recommend requesting removal directly through your county’s website.
Jonathan Lahey
EXP Realty, LLC
(301) 778-2966
742 Total Sales
2 in Westminster
$335K - $503K Price Range
Debbi Rivero
RE/MAX Advantage Realty
(667) 218-5004
69 Total Sales
4 in Westminster
$245K - $440K Price Range
Jim Keating
Keller Williams Realty Centre
(240) 376-2694
168 Total Sales
3 in Westminster
$275K - $690K Price Range
Charlotte Savoy
The KW Collective
(667) 771-4326
680 Total Sales
15 in Westminster
$275K - $751K Price Range
Hector Mayorga
Compass
(240) 702-1792
115 Total Sales
1 in Westminster
$317,700 Price
Matthew Wyble
Next Step Realty
(443) 775-2465
338 Total Sales
1 in Westminster
$729,990 Price
We collect this data history from publicly available records. To have your information removed, we recommend requesting removal directly through your county’s website.
| Date | Buyer | Sale Price | Title Company |
|---|---|---|---|
| $420,000 | Fnc Title Services Llc | ||
| $187,200 | -- |
We collect this data history from publicly available records. To have your information removed, we recommend requesting removal directly through your county’s website.
| Date | Status | Borrower | Loan Amount |
|---|---|---|---|
| Open | $336,000 |
We collect this data history from publicly available records. To have your information removed, we recommend requesting removal directly through your county’s website.
| Date | Event | Price | List to Sale | Price per Sq Ft |
|---|---|---|---|---|
| 05/19/2021 05/19/21 | Sold | $420,000 | 0.0% | $150 / Sq Ft |
| 04/19/2021 04/19/21 | Pending | -- | -- | -- |
| 04/19/2021 04/19/21 | Off Market | $420,000 | -- | -- |
| 04/16/2021 04/16/21 | For Sale | $390,000 | -- | $139 / Sq Ft |
We collect this data history from publicly available records. To have your information removed, we recommend requesting removal directly through your county’s website.
| Year | Tax Paid | Tax Assessment Tax Assessment Total Assessment is a certain percentage of the fair market value that is determined by local assessors to be the total taxable value of land and additions on the property. | Land | Improvement |
|---|---|---|---|---|
| 2026 | $4,396 | $457,800 | $120,600 | $337,200 |
| 2025 | $4,396 | $422,867 | $0 | $0 |
| 2024 | $4,170 | $387,933 | $0 | $0 |
| 2023 | $3,953 | $353,000 | $120,600 | $232,400 |
| 2022 | $3,813 | $340,533 | $0 | $0 |
| 2021 | $0 | $328,067 | $0 | $0 |
| 2020 | $3,534 | $315,600 | $120,600 | $195,000 |
| 2019 | $3,167 | $311,133 | $0 | $0 |
| 2018 | $3,434 | $306,667 | $0 | $0 |
| 2017 | $3,245 | $302,200 | $0 | $0 |
| 2016 | -- | $289,800 | $0 | $0 |
| 2015 | -- | $277,400 | $0 | $0 |
| 2014 | -- | $265,000 | $0 | $0 |
D
Seller's Agent in 2021
Derek Owings
Freedom Realty LLC
(443) 804-4377
3 Total Sales
C
Buyer's Agent in 2021
Carl Kamer
The Peoples Choice
(301) 440-4189
27 Total Sales
Source: Bright MLS
MLS Number: MDCR203748
APN: 07-113277
Disclaimer: Certain information contained herein is derived from information provided by parties other than Homes.com. All information provided is deemed reliable, but is not guaranteed to be accurate and should be independently verified.
The data relating to real estate for sale on this website appears in part through the BRIGHT Internet Data Exchange program, a voluntary cooperative exchange of property listing data between licensed real estate brokerage firms, and is provided by BRIGHT through a licensing agreement.
Listing information is from various brokers who participate in the Bright MLS IDX program and not all listings may be visible on the site.
The property information being provided on or through the website is for the personal, non-commercial use of consumers and such information may not be used for any purpose other than to identify prospective properties consumers may be interested in purchasing.
Some properties which appear for sale on the website may no longer be available because they are for instance, under contract, sold or are no longer being offered for sale.
Property information displayed is deemed reliable but is not guaranteed.
Copyright 2026 Bright MLS, Inc.
Ask me questions while you tour the home.