BH
Seller's Agent in 2025
Brianna Hussey
Magnolia Real Estate
(636) 357-8498
5 Total Sales


Estimated Value: $249,000 - $267,000
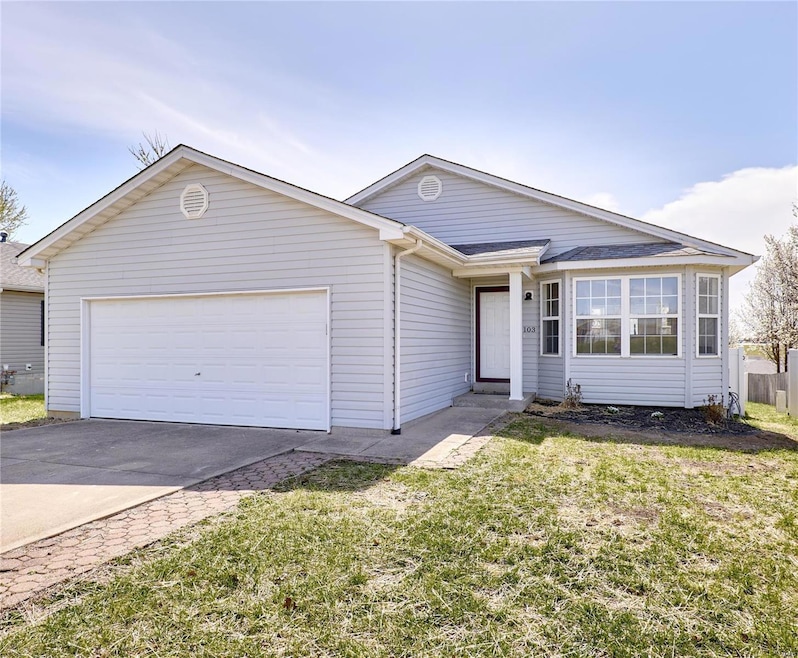
Welcome to this beautifully renovated 3-bedroom, 2-bathroom home in the charming town of Winfield, Missouri. Every inch of this home has been thoughtfully updated, offering modern finishes while retaining its original character. Featuring a bright living area perfect for entertaining, complemented by brand-new flooring, fresh paint, and contemporary fixtures throughout.
The kitchen boasts sleek countertops and stainless steel appliances. The large primary suite offers a private retreat with an en-suite bathroom, while the additional bedrooms provide plenty of space for guests.
Step outside to the generous fenced backyard, ideal for relaxing or hosting gatherings. Located in a peaceful neighborhood with convenient access to local shops, schools, and highways, this home is a perfect blend of style and comfort.
Don't miss out on this gem in Winfield—schedule your showing today!
Last Agent to Sell the Property
Magnolia Real Estate License #2024048622 Listed on: 03/25/2025

We collect this data history from publicly available records. To have your information removed, we recommend requesting removal directly through your county’s website.
We collect this data history from publicly available records. To have your information removed, we recommend requesting removal directly through your county’s website.
| Date | Buyer | Sale Price | Title Company |
|---|---|---|---|
| -- | None Available |
We collect this data history from publicly available records. To have your information removed, we recommend requesting removal directly through your county’s website.
| Date | Event | Price | List to Sale | Price per Sq Ft |
|---|---|---|---|---|
| 04/24/2025 04/24/25 | Sold | -- | -- | -- |
| 03/27/2025 03/27/25 | Pending | -- | -- | -- |
| 03/25/2025 03/25/25 | For Sale | $239,500 | -- | $232 / Sq Ft |
| 03/25/2025 03/25/25 | Off Market | -- | -- | -- |
We collect this data history from publicly available records. To have your information removed, we recommend requesting removal directly through your county’s website.
| Year | Tax Paid | Tax Assessment Tax Assessment Total Assessment is a certain percentage of the fair market value that is determined by local assessors to be the total taxable value of land and additions on the property. | Land | Improvement |
|---|---|---|---|---|
| 2025 | $1,573 | $25,967 | $2,905 | $23,062 |
| 2024 | $1,421 | $23,459 | $2,905 | $20,554 |
| 2023 | $1,425 | $23,459 | $2,905 | $20,554 |
| 2022 | $1,341 | $22,226 | $2,905 | $19,321 |
| 2021 | $1,347 | $116,980 | $0 | $0 |
| 2020 | $1,157 | $102,870 | $0 | $0 |
| 2019 | $1,158 | $102,870 | $0 | $0 |
| 2018 | $1,180 | $19,669 | $0 | $0 |
| 2017 | $1,166 | $19,382 | $0 | $0 |
| 2016 | $1,089 | $17,624 | $0 | $0 |
| 2015 | $1,096 | $17,624 | $0 | $0 |
| 2014 | -- | $17,780 | $0 | $0 |
| 2013 | -- | $17,780 | $0 | $0 |
BH
Seller's Agent in 2025
Brianna Hussey
Magnolia Real Estate
(636) 357-8498
5 Total Sales
DP
Seller Co-Listing Agent in 2025
Deborah Phillips
Magnolia Real Estate
(636) 385-4532
5 Total Sales
BK
Buyer's Agent in 2025
Brandon Kleeschulte
Alexander Realty Inc
(314) 800-3100
47 Total Sales
Buyer Co-Listing Agent in 2025
Sue Kleeschulte
Alexander Realty Inc
(314) 277-0615
7 Total Sales
Source: MARIS MLS
MLS Number: MIS25017881
APN: 136023000000256000
Disclaimer: Certain information contained herein is derived from information provided by parties other than Homes.com. All information provided is deemed reliable, but is not guaranteed to be accurate and should be independently verified.
All data is obtained from various sources and may not have been verified by broker or MLS GRID. Supplied Open House Information is subject to change without notice. All information should be independently reviewed and verified for accuracy. Properties may or may not be listed by the office/agent presenting the information. Some IDX listings have been excluded from this website.
Listings courtesy of MARIS MLS as distributed by MLS GRID.
Based on information submitted to the MLS GRID
Ask me questions while you tour the home.