
Milton Hyatt
KFortuna All Aspects Realty
(845) 682-5690
42 Total Sales
2 in Southeast
$250K - $680K Price Range
Estimated Value: $918,852
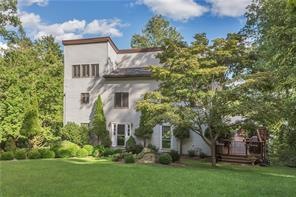
This IS YOUR splendid home. A Family Home or Weekend Retreat w 3-to-4 Bedrooms. Simply Doesn't Get Better Than This. Behold Natures Transformations from This Sophisticated Custom Built Design that is NOT a Cookie-Cutter Model. Seldom will a Noisy Car Distract from this Beautiful Douglas Fir Post & Beam Home with Beguiling Reservoir Views, Mature Trees, all this and yes, a VERY Quiet Street. Features an Open Concept, Double Story Living Rm, Dining Rm w/ SGD to Expansive Deck, a Sunny Main Level BR w Walk-in Closet, a Full Bath. The Upper Lvl Offers a Lovely Family Rm/Lounge Loft overlooking Living Rm. It is Flanked by Two Ensuite Bdrms w Vaulted Ceilings and Walk in Closets. The Lower Lvl (nearly 600 sq ft) is not only Sunny but offers a New Full Bath, Garage Access, and Walk out to Lawn. (Taxes DO NOT incl. STAR exemption, $1052.30). (Agents, download Features List) Additional Information: ParkingFeatures:2 Car Attached,
Last Agent to Sell the Property
Coldwell Banker Realty License #10301223581 Listed on: 04/18/2018
We collect this data history from publicly available records. To have your information removed, we recommend requesting removal directly through your county’s website.
Milton Hyatt
KFortuna All Aspects Realty
(845) 682-5690
42 Total Sales
2 in Southeast
$250K - $680K Price Range
Jennifer Stevenson
Houlihan Lawrence Inc.
(914) 491-5208
25 Total Sales
1 in Southeast
$420,000 Price
Heather Bragg
River to Ridge Rlty Associates
(843) 994-3474
89 Total Sales
3 in Southeast
$470K - $613K Price Range
Joseph Frullaney
Serhant LLC
(845) 932-1169
46 Total Sales
1 in Southeast
$581,000 Price
Rahhim Shillingford
Houlihan Lawrence Inc.
(845) 671-5579
45 Total Sales
1 in Southeast
$200,000 Price
Colleen McGrath
McGrath Realty Inc.
(914) 483-3189
48 Total Sales
1 in Southeast
$599,000 Price
We collect this data history from publicly available records. To have your information removed, we recommend requesting removal directly through your county’s website.
| Date | Buyer | Sale Price | Title Company |
|---|---|---|---|
| $625,000 | Judicial Title | ||
| -- | -- | -- |
We collect this data history from publicly available records. To have your information removed, we recommend requesting removal directly through your county’s website.
| Date | Status | Borrower | Loan Amount |
|---|---|---|---|
| Open | $317,000 | ||
| Closed | Healy Michael | $54,544 | |
| Closed | Healy Michael | $371,200 | |
| Closed | Healy Michael | $325,000 | |
| Previous Owner | Benatar Leigh | $6,812 | |
| Previous Owner | Benatar Leigh | $5,027 | |
| Previous Owner | Benatar Leigh | $100,000 | |
| Previous Owner | Benatar Leigh | $134,682 | |
| Previous Owner | Benatar Leigh A | $150,000 | |
| Previous Owner | Benatar Leigh | $300,000 | |
| Previous Owner | Benatar Leigh A | $25,000 | |
| Previous Owner | Benatar Leigh | $44,909 |
We collect this data history from publicly available records. To have your information removed, we recommend requesting removal directly through your county’s website.
| Date | Event | Price | List to Sale | Price per Sq Ft |
|---|---|---|---|---|
| 12/11/2024 12/11/24 | Off Market | $625,000 | -- | -- |
| 06/05/2019 06/05/19 | Sold | $625,000 | -3.7% | $192 / Sq Ft |
| 04/18/2018 04/18/18 | Pending | -- | -- | -- |
| 04/18/2018 04/18/18 | For Sale | $649,000 | -- | $200 / Sq Ft |
We collect this data history from publicly available records. To have your information removed, we recommend requesting removal directly through your county’s website.
| Year | Tax Paid | Tax Assessment Tax Assessment Total Assessment is a certain percentage of the fair market value that is determined by local assessors to be the total taxable value of land and additions on the property. | Land | Improvement |
|---|---|---|---|---|
| 2025 | $18,915 | $671,600 | $105,200 | $566,400 |
| 2024 | $15,175 | $639,600 | $105,200 | $534,400 |
| 2023 | $15,175 | $609,100 | $105,200 | $503,900 |
| 2022 | $18,598 | $553,700 | $105,200 | $448,500 |
| 2021 | $18,054 | $503,400 | $105,200 | $398,200 |
| 2020 | $13,058 | $479,400 | $105,200 | $374,200 |
| 2019 | $8,911 | $461,000 | $105,200 | $355,800 |
| 2018 | $11,024 | $434,000 | $105,200 | $328,800 |
| 2017 | $10,669 | $434,000 | $104,200 | $329,800 |
| 2016 | $10,687 | $425,500 | $104,200 | $321,300 |
| 2015 | -- | $421,300 | $103,200 | $318,100 |
| 2014 | -- | $417,100 | $103,200 | $313,900 |
Seller's Agent in 2019
Vikktoria Cooper
Coldwell Banker Realty
(917) 751-5911
37 Total Sales
AW
Buyer's Agent in 2019
Alicia Willingham
Giner Real Estate Inc.
(914) 512-0335
6 Total Sales
Source: OneKey® MLS
MLS Number: H4808310
APN: 373089-066-000-0001-051-002-0000
Disclaimer: Certain information contained herein is derived from information provided by parties other than Homes.com. All information provided is deemed reliable, but is not guaranteed to be accurate and should be independently verified.
The data relating to real estate for sale or lease on this web site comes in part from OneKey® MLS. Real estate listings held by brokerage firms other than Ten-X are marked with the OneKey® MLS logo or an abbreviated logo and detailed information about them includes the name of the listing broker.
Based on information submitted to the MLS GRID. All data is obtained from various sources and may not have been verified by broker or MLS GRID. Supplied Open House Information is subject to change without notice. All information should be independently reviewed and verified for accuracy. Properties may or may not be listed by the office/agent presenting the information. Some IDX listings have been excluded from this website. IDX information is provided exclusively for personal, non-commercial use, and may not be used for any purpose other than to identify prospective properties consumers may be interested in purchasing.
Information is deemed reliable but not guaranteed.
Copyright 2026 OneKey® MLS. All rights reserved.
Based on information submitted to the MLS GRID
Listings courtesy of OneKey® MLS as distributed by MLS GRID
Ask me questions while you tour the home.