
Cristina Gameiro
Howard Hanna Rand Realty
(914) 313-8532
82 Total Sales
1 in Southeast
$295,123 Price
Estimated Value: $1,032,392
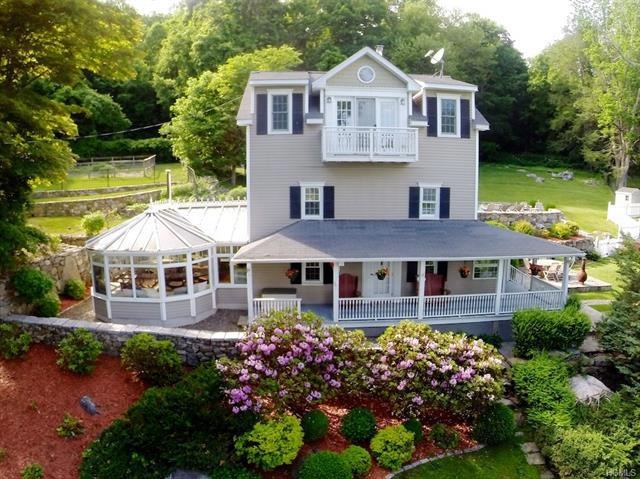
Pristine Antique Mini-Estate Offering the Charm of Yesteryear with Today's Amenities. Gorgeous 180 Degree Reservior Views. Totally Renovated Throughout with the Utmost Quality. Eat in Kitchen w/ Custom Ralph Lauren Wallpaper. Family Room w/ Fireplace, Formal Dining Room & Conservatory Complete the Main Level. Stunning Conservatory with Window Seat, Stunning View & Wood Burning Stove. A Room to Enjoy in any Season! 2nd Floor Bedrms: Bedrm with Custom Ralph Lauren Wallpaper and En Suite Bath...Bedrm (being used as an Office) with En Suite Nautical Theme Bath. Master Bedroom on the 3rd Floor is a True Retreat with Master Bath, Sitting/Office Area & of course...A Reservoir View! Enjoy the Bluestone Inground Mineral Pool & Plant a Garden! Cottage with Full Bath and Loft could be a Great Artist Studio/ Office Space or Guest Cottage. Ice House with Solar Panels & Electricity is Perfect for Storage or a Work Shed. This is Truly a Special Property Offering Absolute Privacy. Have it All!
Last Agent to Sell the Property
William Raveis Real Estate Brokerage Phone: 914-276-0900 License #10301207370 Listed on: 06/08/2015
We collect this data history from publicly available records. To have your information removed, we recommend requesting removal directly through your county’s website.
Cristina Gameiro
Howard Hanna Rand Realty
(914) 313-8532
82 Total Sales
1 in Southeast
$295,123 Price
Joseph Iannibelli
Keller Williams NY Realty
(914) 506-4861
75 Total Sales
2 in Southeast
$456K - $625K Price Range
Jackie Calhoun
Coldwell Banker Realty
(845) 613-4943
185 Total Sales
25 in Southeast
$347K - $1M Price Range
Deborah Glatz
Coldwell Banker Realty
(845) 475-0552
78 Total Sales
1 in Southeast
$320,000 Price
Nikki McMann
William Raveis-New York LLC
(888) 470-4626
36 Total Sales
1 in Southeast
$785,000 Price
Sharon Sheil
Coldwell Banker Realty
(914) 768-2040
245 Total Sales
88 in Southeast
$97K - $1.5M Price Range
We collect this data history from publicly available records. To have your information removed, we recommend requesting removal directly through your county’s website.
| Date | Buyer | Sale Price | Title Company |
|---|---|---|---|
| $600,000 | Premier Abstract Ltd | ||
| Sementilli Bettina | -- | None Available |
We collect this data history from publicly available records. To have your information removed, we recommend requesting removal directly through your county’s website.
| Date | Status | Borrower | Loan Amount |
|---|---|---|---|
| Open | $163,866 | ||
| Open | Chemack John Diaz | $589,132 | |
| Previous Owner | Sementilli Richard | $250,000 | |
| Previous Owner | Sementilli Richard | $32,436 | |
| Previous Owner | Sementilli Richard | $30,000 |
We collect this data history from publicly available records. To have your information removed, we recommend requesting removal directly through your county’s website.
| Date | Event | Price | List to Sale | Price per Sq Ft |
|---|---|---|---|---|
| 05/13/2016 05/13/16 | Sold | $600,000 | -4.0% | $242 / Sq Ft |
| 03/24/2016 03/24/16 | Pending | -- | -- | -- |
| 06/08/2015 06/08/15 | For Sale | $625,000 | -- | $252 / Sq Ft |
We collect this data history from publicly available records. To have your information removed, we recommend requesting removal directly through your county’s website.
| Year | Tax Paid | Tax Assessment Tax Assessment Total Assessment is a certain percentage of the fair market value that is determined by local assessors to be the total taxable value of land and additions on the property. | Land | Improvement |
|---|---|---|---|---|
| 2025 | $24,400 | $861,700 | $128,000 | $733,700 |
| 2024 | $20,315 | $820,700 | $128,000 | $692,700 |
| 2023 | $20,315 | $820,700 | $128,000 | $692,700 |
| 2022 | $18,020 | $746,100 | $128,000 | $618,100 |
| 2021 | $18,020 | $678,300 | $128,000 | $550,300 |
| 2020 | $18,020 | $646,000 | $128,000 | $518,000 |
| 2019 | -- | $603,700 | $128,000 | $475,700 |
| 2018 | -- | $569,500 | $128,000 | $441,500 |
| 2017 | $13,386 | $547,600 | $126,700 | $420,900 |
| 2016 | $13,386 | $536,900 | $126,700 | $410,200 |
| 2015 | -- | $481,900 | $125,400 | $356,500 |
| 2014 | -- | $477,100 | $125,400 | $351,700 |
Seller's Agent in 2016
Cynthia Haas
William Raveis Real Estate
(914) 646-1569
65 Total Sales
Buyer's Agent in 2016
Barbara Negro
Century 21 Alliance Realty Grp
(845) 279-7700
47 Total Sales
Source: OneKey® MLS
MLS Number: KEY4523762
APN: 373089-066-000-0001-052-000-0000
Disclaimer: Certain information contained herein is derived from information provided by parties other than Homes.com. All information provided is deemed reliable, but is not guaranteed to be accurate and should be independently verified.
The data relating to real estate for sale or lease on this web site comes in part from OneKey® MLS. Real estate listings held by brokerage firms other than Ten-X are marked with the OneKey® MLS logo or an abbreviated logo and detailed information about them includes the name of the listing broker.
Based on information submitted to the MLS GRID. All data is obtained from various sources and may not have been verified by broker or MLS GRID. Supplied Open House Information is subject to change without notice. All information should be independently reviewed and verified for accuracy. Properties may or may not be listed by the office/agent presenting the information. Some IDX listings have been excluded from this website. IDX information is provided exclusively for personal, non-commercial use, and may not be used for any purpose other than to identify prospective properties consumers may be interested in purchasing.
Information is deemed reliable but not guaranteed.
Copyright 2026 OneKey® MLS. All rights reserved.
Based on information submitted to the MLS GRID
Listings courtesy of OneKey® MLS as distributed by MLS GRID
Ask me questions while you tour the home.