
Blake Arceneaux
EXP Realty, LLC
(337) 273-0662
138 Total Sales
2 in Acadiana Wood
$199K - $219K Price Range


Estimated Value: $338,057
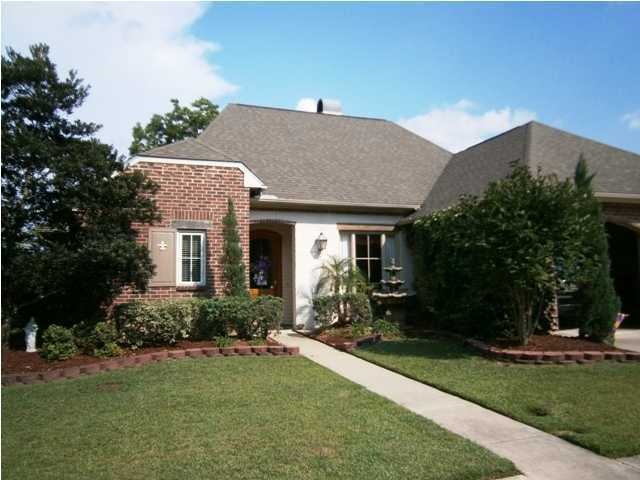
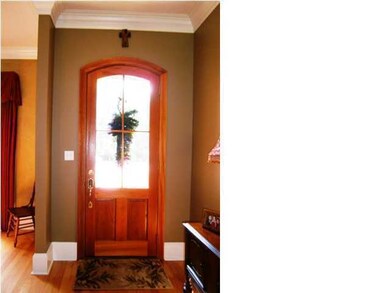
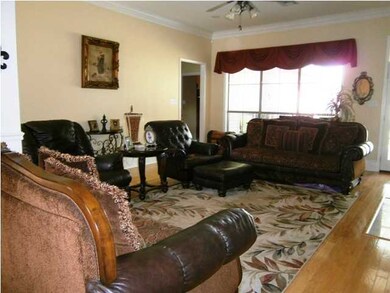
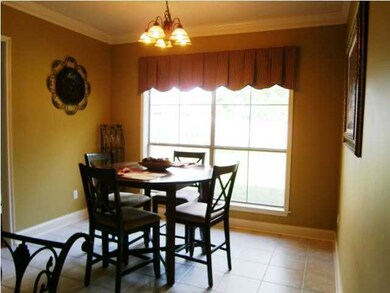
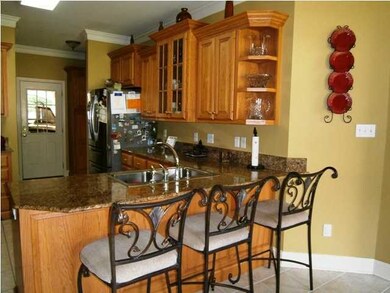
Built with the intention of being a Parade Home* is this lovely 4 bedrm, 3 full bath home. Triple crown, tall baseboards, 11' ceiling, real wood flooring, & columns in living & dining. Living room with built in's, wood burning fireplace, & large back window looking out to patio, back yard, then endless greenery of more back yards. Kitchen with granite counter tops, oak cabinetry (some with glass in doors), gas stove. All 1 year old stainless appliances are the built in microwave, dishwasher, & even refrig/frzr with 2 pull out drawers remain. Pantry in entry foyer from garage. Snack bar plus large breakfast area. Master bedroom has king sized bed with plenty of room left for other furniture. Master bath with 2 sinks, garden tub, separate shower, & walk in closet. The other 3 bedrms have walk in closets with ceiling to floor built in storage shelving. Custom made drapes remain. Beautiful fountain at front of home amidst the 10K of landscaping. Cypress beams at exterior of 2 front windows, with gas lantern at front door. Freshly painted back covered patio is protected on 3 sides. No outlet street & no neighbors, ever, across the street for entire portion of this section. Storage in garage & 2 remote controlled doors. Seamless gutters with 7 downspouts. *A Parade Home is built to show bulder''s finest work.alk in closets with ceiling to floor built in storage shelving. Custom made drapes remain. Beautiful fountain at front of home amidst the 10K of landscaping. Cypress beams at exterior of 2 front windows, with gas lantern at front door. Freshly painted back covered patio is protected on 3 sides. No outlet street & no neighbors, ever, across the street for entire portion of this section. Storage in garage & 2 remote controlled doors. Seamless gutters with 7 downspouts. *A Parade Home is built to show bulder''s finest work. alk in closets with ceiling to floor built in storage shelving. Custom made drapes remain. Beautiful fountain at front of home amidst the 10K of landscaping. Cypress beams at exterior of 2 front windows, with gas lantern at front door. Freshly painted back covered patio is protected on 3 sides. No outlet street & no neighbors, ever, across the street for entire portion of this section. Storage in garage & 2 remote controlled doors. Seamless gutters with 7 downspouts. *A Parade Home is built to show bulder''s finest work.
Last Agent to Sell the Property
Martine Landry
Compass License #29139 Listed on: 05/30/2012
We collect this data history from publicly available records. To have your information removed, we recommend requesting removal directly through your county’s website.
Blake Arceneaux
EXP Realty, LLC
(337) 273-0662
138 Total Sales
2 in Acadiana Wood
$199K - $219K Price Range
Matthew Delcambre
Keaty Real Estate Team
(337) 222-3105
127 Total Sales
3 in Acadiana Wood
$240K - $525K Price Range
Jennifer Lambert
Keller Williams Realty Acadiana
(337) 545-2612
26 Total Sales
1 in Acadiana Wood
$425,000 Price
Elaina Thrasher
EXP Realty, LLC
(337) 283-7400
56 Total Sales
1 in Acadiana Wood
$309,000 Price
Charles Baudoin
Compass
(337) 341-8963
49 Total Sales
3 in Acadiana Wood
$365K - $1.3M Price Range
AJ Francis
Real Broker, LLC
(337) 270-2828
63 Total Sales
1 in Acadiana Wood
$235,500 Price
We collect this data history from publicly available records. To have your information removed, we recommend requesting removal directly through your county’s website.
| Date | Buyer | Sale Price | Title Company |
|---|---|---|---|
| $277,060 | None Available | ||
| Moss Justin Norman | $264,000 | None Available | |
| Bouillion Kelly James | -- | None Available |
We collect this data history from publicly available records. To have your information removed, we recommend requesting removal directly through your county’s website.
| Date | Status | Borrower | Loan Amount |
|---|---|---|---|
| Open | $272,040 | ||
| Previous Owner | Moss Justin Norman | $211,200 | |
| Previous Owner | Bouillion Angela Hebert | $244,200 |
We collect this data history from publicly available records. To have your information removed, we recommend requesting removal directly through your county’s website.
| Date | Event | Price | List to Sale | Price per Sq Ft |
|---|---|---|---|---|
| 08/10/2012 08/10/12 | Sold | -- | -- | -- |
| 06/23/2012 06/23/12 | Pending | -- | -- | -- |
| 05/31/2012 05/31/12 | For Sale | $269,500 | -- | $121 / Sq Ft |
We collect this data history from publicly available records. To have your information removed, we recommend requesting removal directly through your county’s website.
| Year | Tax Paid | Tax Assessment Tax Assessment Total Assessment is a certain percentage of the fair market value that is determined by local assessors to be the total taxable value of land and additions on the property. | Land | Improvement |
|---|---|---|---|---|
| 2025 | $2,797 | $26,886 | $2,400 | $24,486 |
| 2024 | $2,179 | $26,886 | $2,400 | $24,486 |
| 2023 | $2,179 | $24,940 | $2,400 | $22,540 |
| 2022 | $2,610 | $24,940 | $2,400 | $22,540 |
| 2021 | $2,618 | $24,940 | $2,400 | $22,540 |
| 2020 | $2,610 | $24,940 | $2,400 | $22,540 |
| 2019 | $1,437 | $24,940 | $2,400 | $22,540 |
| 2018 | $1,913 | $24,940 | $2,400 | $22,540 |
| 2017 | $1,911 | $24,940 | $2,400 | $22,540 |
| 2015 | $1,844 | $24,290 | $2,400 | $21,890 |
| 2013 | -- | $24,290 | $2,400 | $21,890 |
ML
Seller's Agent in 2012
Martine Landry
Compass
PF
Buyer's Agent in 2012
Priscilla Feinberg
Latter & Blum
(337) 233-9700
3 in this area
22 Total Sales
Source: REALTOR® Association of Acadiana
MLS Number: 12235675
APN: 6106544
Disclaimer: Certain information contained herein is derived from information provided by parties other than Homes.com. All information provided is deemed reliable, but is not guaranteed to be accurate and should be independently verified.
The data relating to real estate for sale on this web site comes in part from the IDX Program of the REALTOR® Association of Acadiana’ MLS. IDX information is provided exclusively for consumers' personal, non-commercial use and may not be used for any purpose other than to identify prospective properties consumers may be interested in purchasing. Information deemed reliable, but not guaranteed accurate.
Ask me questions while you tour the home.