
Nicholas Newhall
Real Estate by Hughes & Assoc. Inc.
(781) 537-0925
31 Total Sales
1 in Diamond District
$505,000 Price
Estimated Value: $429,211
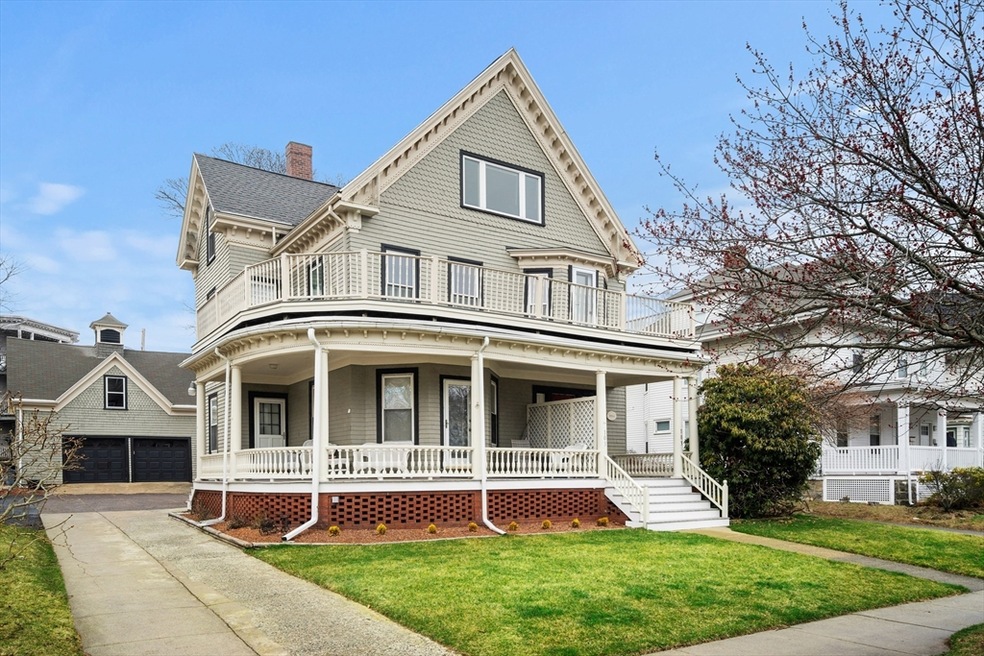
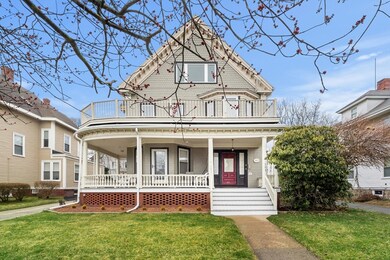
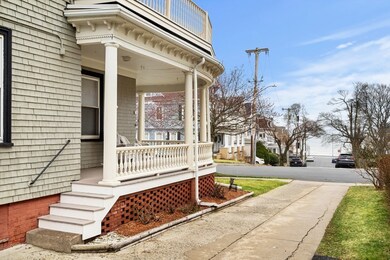
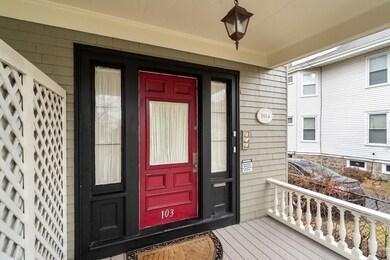
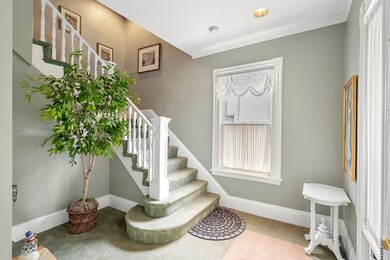
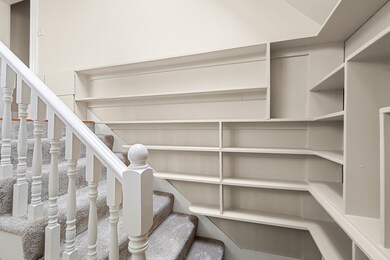
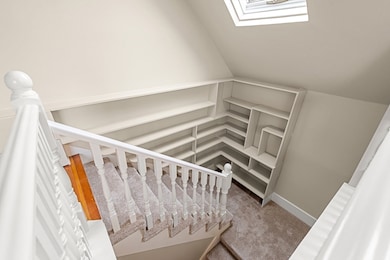
Nestled in the heart of the Diamond District, this Victorian treasure radiates an aura of timeless elegance and refinement. With stunning views of the ocean and the tree-lined streets below, this unit seamlessly blends Victorian elegance with modern features. The oversized windows in the main living area offer an abundance of natural light that dances on the rich, honey-hued hardwood floors, creating a warm and inviting ambiance throughout. Each of the generously sized bedrooms has two closets and one of which features operational skylights. Practical conveniences such as central air, updated systems, and a new roof ensure modern comfort without compromising the property's historic charm. Enjoy al-fresco dining and gathering with friends on the back patio. Bonus secured storage in basement. The proximity of the commuter rail station ensures quick and efficient travel, allowing for easy access to all that the city of Boston has to offer. Deeded off street parking.
Last Agent to Sell the Property
Coldwell Banker Realty - Marblehead Listed on: 03/30/2024
We collect this data history from publicly available records. To have your information removed, we recommend requesting removal directly through your county’s website.
Nicholas Newhall
Real Estate by Hughes & Assoc. Inc.
(781) 537-0925
31 Total Sales
1 in Diamond District
$505,000 Price
Tyson Lynch
The Proper Nest Real Estate
(351) 666-4531
53 Total Sales
1 in Diamond District
$600,000 Price
JD
Jose Duce Rocher
Century 21 Limitless
(781) 633-6951
152 Total Sales
1 in Diamond District
$500,000 Price
Elaine Evans Group
RE/MAX Generations
(774) 307-7101
155 Total Sales
1 in Diamond District
$425,000 Price
Marie Presti
Barrett Sotheby's International Realty
(857) 336-1481
105 Total Sales
2 in Diamond District
$172K - $225K Price Range
Onnelly Parslow
Berkshire Hathaway HomeServices Warren Residential
(617) 939-9883
19 Total Sales
1 in Diamond District
$501,000 Price
We collect this data history from publicly available records. To have your information removed, we recommend requesting removal directly through your county’s website.
| Date | Buyer | Sale Price | Title Company |
|---|---|---|---|
| $420,000 | None Available | ||
| -- | None Available | ||
| $260,000 | -- | ||
| $228,000 | -- | ||
| $75,000 | -- |
We collect this data history from publicly available records. To have your information removed, we recommend requesting removal directly through your county’s website.
| Date | Status | Borrower | Loan Amount |
|---|---|---|---|
| Open | $290,500 | ||
| Closed | $290,000 | ||
| Previous Owner | $189,000 | ||
| Previous Owner | $35,000 |
We collect this data history from publicly available records. To have your information removed, we recommend requesting removal directly through your county’s website.
| Date | Event | Price | List to Sale | Price per Sq Ft |
|---|---|---|---|---|
| 05/30/2024 05/30/24 | Sold | $420,000 | +2.5% | $481 / Sq Ft |
| 04/23/2024 04/23/24 | Pending | -- | -- | -- |
| 04/19/2024 04/19/24 | Price Changed | $409,900 | -4.7% | $470 / Sq Ft |
| 03/30/2024 03/30/24 | For Sale | $429,900 | 0.0% | $492 / Sq Ft |
| 06/11/2017 06/11/17 | Rented | $1,650 | 0.0% | -- |
| 06/08/2017 06/08/17 | Under Contract | -- | -- | -- |
| 05/24/2017 05/24/17 | For Rent | $1,650 | -- | -- |
We collect this data history from publicly available records. To have your information removed, we recommend requesting removal directly through your county’s website.
| Year | Tax Paid | Tax Assessment Tax Assessment Total Assessment is a certain percentage of the fair market value that is determined by local assessors to be the total taxable value of land and additions on the property. | Land | Improvement |
|---|---|---|---|---|
| 2025 | $4,032 | $389,200 | $0 | $389,200 |
| 2024 | $3,838 | $364,500 | $0 | $364,500 |
| 2023 | $3,736 | $335,100 | $0 | $335,100 |
| 2022 | $3,735 | $300,500 | $0 | $300,500 |
| 2021 | $3,706 | $284,400 | $0 | $284,400 |
| 2020 | $3,571 | $266,500 | $0 | $266,500 |
| 2019 | $3,548 | $248,100 | $0 | $248,100 |
| 2018 | $3,298 | $234,900 | $0 | $234,900 |
| 2017 | $3,290 | $210,900 | $0 | $210,900 |
| 2016 | $3,259 | $201,400 | $0 | $201,400 |
| 2015 | $2,961 | $176,800 | $0 | $176,800 |
Seller's Agent in 2024
Paula DAngelo-Pickett
Coldwell Banker Realty - Marblehead
(781) 913-6663
3 in this area
132 Total Sales
Buyer's Agent in 2024
Sean Fahey
Realty One Group Nest
(978) 992-1636
1 in this area
34 Total Sales
S
Seller's Agent in 2017
Sylvia Belkin
Conway - Swampscott
(617) 791-6650
1 in this area
4 Total Sales
Source: MLS Property Information Network (MLS PIN)
MLS Number: 73217753
APN: LYNN-000093-000559-000113-000003-000003
Disclaimer: Certain information contained herein is derived from information provided by parties other than Homes.com. All information provided is deemed reliable, but is not guaranteed to be accurate and should be independently verified.
The property listing data and information, or the Images, set forth herein were provided to MLS Property Information Network, Inc. from third party sources, including sellers, lessors and public records, and were compiled by MLS Property Information Network, Inc. The property listing data and information, and the Images, are for the personal, non-commercial use of consumers having a good faith interest in purchasing or leasing listed properties of the type displayed to them and may not be used for any purpose other than to identify prospective properties which such consumers may have a good faith interest in purchasing or leasing. MLS Property Information Network, Inc. and its subscribers disclaim any and all representations and warranties as to the accuracy of the property listing data and information, or as to the accuracy of any of the Images, set forth herein.
Ask me questions while you tour the home.