
Tatyana Curdoglo
Responds Quickly
Reznik Real Estate LLC
(864) 312-7955
137 Total Sales
10 in Pendleton
$34K - $560K Price Range
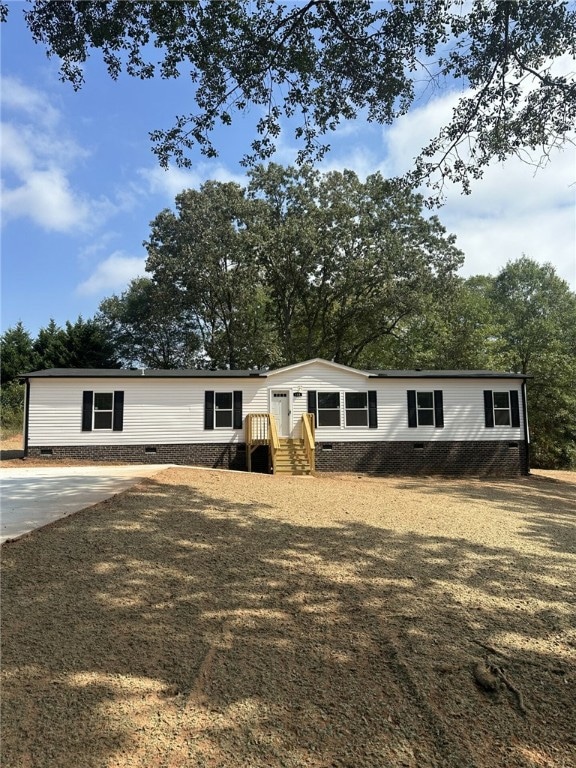


This modern BRAND NEW mobile home in Anderson, SC was built in 2024 and boasts a spacious interior with 4 BEDROOMS AND 2 bathrooms and 1,769 sq.ft. of finished living space. FHA APPROVED HOME/SETUP. Pendleton School District. Gutters and large decks. Has den ,living room, and walk in closets. Kitchen has work island, big side by side refrigerator, electric range and dishwasher. Situated on a large lot spanning 0.62 acres, this property offers plenty of outdoor space for relaxation and recreation. Home has concrete driveway and brick underpinning. 20 x 20 Carport to be installed. The house sits on a quiet cul-de-sac. This home presents a wonderful opportunity for comfortable and stylish living.
Last Agent to Sell the Property
Chosen Realty, LLC Brokerage Phone: (330) 249-3499 License #136437 Listed on: 09/25/2024
Tatyana Curdoglo
Reznik Real Estate LLC
(864) 312-7955
137 Total Sales
10 in Pendleton
$34K - $560K Price Range
Diane Blackwell
Keller Williams DRIVE
(209) 554-5747
136 Total Sales
3 in Pendleton
$258K - $485K Price Range
Jakaila Miller
Noelle B Collective
(864) 712-4930
35 Total Sales
3 in Pendleton
$68K - $233K Price Range
Traverse Foster
Commonwealth Realty, LLC
(864) 581-3865
88 Total Sales
9 in Pendleton
$282K - $587K Price Range
Whitney Bridges
Helen Adams Realty
(629) 238-0789
73 Total Sales
1 in Pendleton
$245,000 Price
Debra Cummings
ERA Kennedy Group
(864) 539-4318
30 Total Sales
1 in Pendleton
$429,179 Price
We collect this data history from publicly available records. To have your information removed, we recommend requesting removal directly through your county’s website.
| Date | Event | Price | List to Sale | Price per Sq Ft |
|---|---|---|---|---|
| 01/27/2025 01/27/25 | Sold | $218,000 | +2.6% | $123 / Sq Ft |
| 01/10/2025 01/10/25 | Pending | -- | -- | -- |
| 12/06/2024 12/06/24 | For Sale | $212,500 | 0.0% | $120 / Sq Ft |
| 11/03/2024 11/03/24 | Pending | -- | -- | -- |
| 10/24/2024 10/24/24 | Price Changed | $212,500 | -5.3% | $120 / Sq Ft |
| 09/25/2024 09/25/24 | For Sale | $224,500 | -- | $127 / Sq Ft |
We collect this data history from publicly available records. To have your information removed, we recommend requesting removal directly through your county’s website.
| Year | Tax Paid | Tax Assessment Tax Assessment Total Assessment is a certain percentage of the fair market value that is determined by local assessors to be the total taxable value of land and additions on the property. | Land | Improvement |
|---|---|---|---|---|
| 2025 | $1,238 | $69,715 | ||
| 2024 | $1,079 | $67,751 | ||
| 2023 | $1,079 | $65,778 | $0 | $0 |
| 2022 | $1,026 | $63,863 | $0 | $0 |
| 2021 | $1,008 | $62,003 | $0 | $0 |
| 2020 | $1,005 | $61,147 | $0 | $0 |
| 2019 | $997 | $59,773 | $0 | $0 |
| 2018 | $946 | $57,480 | $0 | $0 |
| 2017 | $946 | $56,298 | $0 | $0 |
| 2016 | $924 | $55,141 | $0 | $0 |
| 2015 | $932 | $54,758 | $0 | $0 |
| 2014 | $940 | $54,324 | $0 | $0 |
NH
Seller's Agent in 2025
Nicholas Huscroft
Chosen Realty, LLC
(330) 249-3499
2,154 Total Sales
GW
Buyer's Agent in 2025
Gabriel Woodruff
Real Broker, LLC
(864) 556-3106
28 Total Sales
Source: Western Upstate Multiple Listing Service
MLS Number: 20279827
Disclaimer: Certain information contained herein is derived from information provided by parties other than Homes.com. All information provided is deemed reliable, but is not guaranteed to be accurate and should be independently verified.
The data relating to real estate for sale on this Web site comes in part from the Broker Reciprocity Program of the Western Upstate Association of REALTORS®, Inc. and the Western Upstate Multiple Listing Service, Inc
This information is deemed reliable, but not guaranteed. Neither, the Western Upstate Association of REALTORS®, Inc. or Western Upstate Multiple Listing Service of South Carolina, Inc., nor the listing broker, nor their agents or subagents are responsible for the accuracy of the information. The buyer is responsible for verifying all information. This information is provided by the Western Upstate Association of REALTORS®, Inc. and Western Upstate Multiple Listing Service of South Carolina, Inc. for use by its members and is not intended for the use for any other purpose.
Ask me questions while you tour the home.