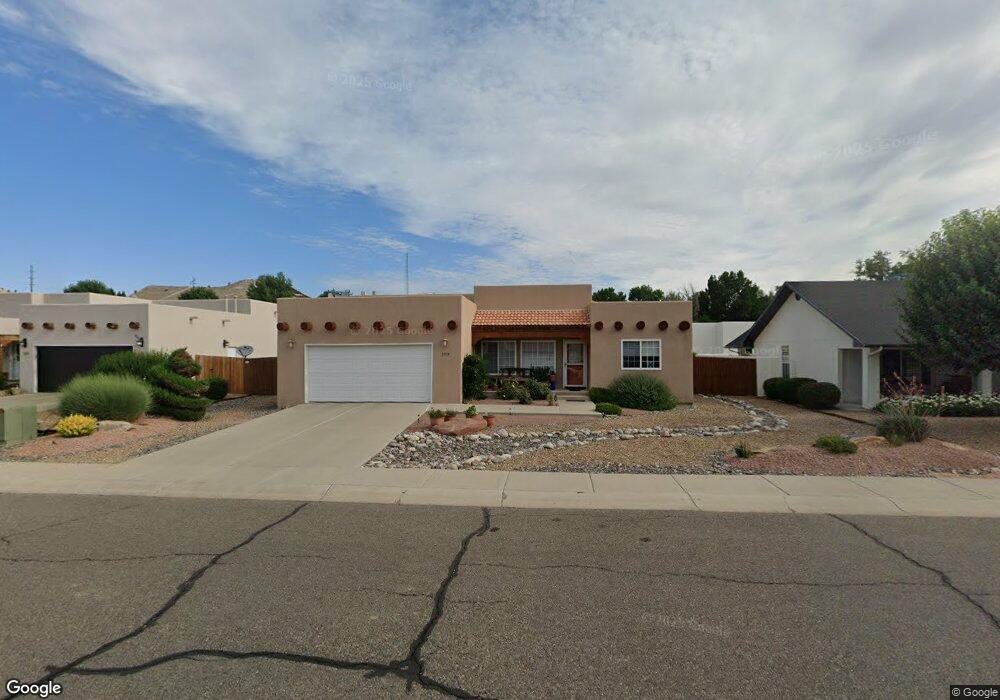
103 Park Cir Bloomfield, NM 87413
Bloomfield AreaEstimated payment $1,988/month
Highlights
- Cathedral Ceiling
- Covered Patio or Porch
- Eat-In Kitchen
- No HOA
- 2 Car Attached Garage
- Walk-In Closet
About This Home
Beautifully Maintained Bloomfield Home - Move-In Ready!Pride of ownership shines throughout this beautiful and well-loved home located in a desirable neighborhood. From the moment you arrive, you'll appreciate the care and attention that has gone into every detail, making this property truly move-in ready. Everything has been thoughtfully maintained, allowing the next owner to simply move in and enjoy.Inside, you'll find an inviting split-floor plan designed for both comfort and privacy. The spacious living room features soaring 10-foot ceilings and elegant archways that create an open, welcoming atmosphere. The primary suite is privately situated on one side of the home, while two additional bedrooms and a full bathroom are located on the opposite side.High-end carpet, quality finishes, and tasteful paint colors throughout give the home a clean, comfortable, and upscale feel. Every room reflects the meticulous care this property has received over the years.Step outside and prepare to be impressed. The front and back yards are beautifully landscaped and maintained with both drip and sprinkler systems already in place. All potted plants are included and connected to their own drip system, making it easy to keep everything thriving with minimal effort. Best of all, the property includes ditch irrigation rights, allowing you to enjoy lush landscaping without the burden of high water bills.This immaculate property offers the perfect combination of beauty, comfort, and low-maintenance living. Homes this clean and inviting don't come along often--schedule your showing today before it's gone!
Home Details
Home Type
- Single Family
Est. Annual Taxes
- $2,154
Year Built
- Built in 2006
Lot Details
- 8,276 Sq Ft Lot
- Wood Fence
- Back Yard Fenced
- Landscaped
- Irrigation
Home Design
- Flat Roof Shape
- Stucco
Interior Spaces
- 1,478 Sq Ft Home
- Cathedral Ceiling
- Window Treatments
- Living Room
- Combination Kitchen and Dining Room
- Crawl Space
- Fire and Smoke Detector
Kitchen
- Eat-In Kitchen
- Breakfast Bar
- Electric Range
- Dishwasher
Bedrooms and Bathrooms
- 3 Bedrooms
- En-Suite Primary Bedroom
- Walk-In Closet
- 2 Full Bathrooms
Laundry
- Laundry Room
- Dryer
- Washer
Parking
- 2 Car Attached Garage
- Garage Door Opener
Schools
- Bloomfield Schools Elementary And Middle School
- Bloomfield High School
Utilities
- Forced Air Heating System
- Gas Water Heater
Additional Features
- No Interior Steps
- Covered Patio or Porch
Community Details
- No Home Owners Association
- Built by Gabaldon
- Valley View Estates Subdivision
Matterport 3D Tours
Map
Home Values in the Area
Average Home Value in this Area
Tax History
We collect this data history from publicly available records. To have your information removed, we recommend requesting removal directly through your county’s website.
| Year | Tax Paid | Tax Assessment Tax Assessment Total Assessment is a certain percentage of the fair market value that is determined by local assessors to be the total taxable value of land and additions on the property. | Land | Improvement |
|---|---|---|---|---|
| 2025 | $2,154 | $72,229 | $0 | $0 |
| 2024 | $2,154 | $70,126 | $0 | $0 |
| 2023 | $2,099 | $68,083 | $0 | $0 |
| 2022 | $1,985 | $66,100 | $0 | $0 |
| 2021 | $1,905 | $64,175 | $0 | $0 |
| 2020 | $1,886 | $63,716 | $0 | $0 |
| 2019 | $1,938 | $63,527 | $0 | $0 |
| 2018 | $1,925 | $66,135 | $0 | $0 |
| 2017 | $1,900 | $66,135 | $0 | $0 |
| 2016 | $1,895 | $65,314 | $0 | $0 |
| 2015 | $1,774 | $65,314 | $0 | $0 |
| 2014 | $1,710 | $63,414 | $0 | $0 |
Property History
We collect this data history from publicly available records. To have your information removed, we recommend requesting removal directly through your county’s website.
| Date | Event | Price | List to Sale | Price per Sq Ft |
|---|---|---|---|---|
| 07/21/2026 07/21/26 | Pending | -- | -- | -- |
| 07/18/2026 07/18/26 | Price Changed | $329,000 | -4.6% | $223 / Sq Ft |
| 06/18/2026 06/18/26 | For Sale | $345,000 | -- | $233 / Sq Ft |
About the Listing Agent
Stacy's Other Listings
Source: San Juan County Board of REALTORS®
MLS Number: 26-713
APN: 4005119
- 1035 Valley View Dr
- 1037 Valley View Dr
- 1060 Valley View Dr
- 1040 Valley View Dr
- 1031 Valley View Dr
- 1058 Valley View Dr
- 1064 Valley View Dr
- 1062 Valley View Dr
- 1033 Valley View Dr
- 804 Virginia Ann
- XX Highway 550
- X Highway 550
- XX Cemetery Rd
- 502 N 4th St
- 413 N 4th St
- XX Kittell Loop
- 501 N Moore St
- 612 W Honeylocust St
- 909 W Firwood St
Ask me questions while you tour the home.