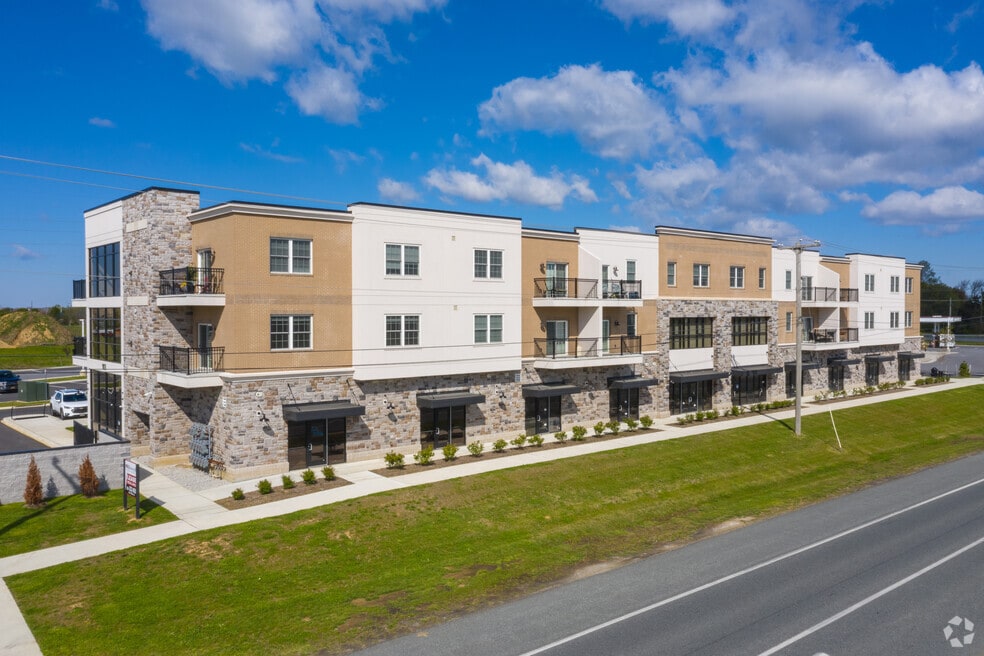


Highlights
- High Ceilings
- Controlled Access
- Elevator
- Balcony
About Summerton Place
All units have secured access, elevator, HE stainless steel appliances, washer/dryers in all units, granite countertops, tankless water heaters, 9’ ceilings, HE heating & air conditioning systems. The Owner takes care of the water, sewer and trash. The resident takes care of the gas and electric. They ask that the household income be double the monthly rent after taxes. There is a five-part screening process to verify your Identity, Income, Credit, Criminal and Evictions or Judgments. We do allow pets with a $300 pet deposit. Pets cannot exceed 30 lbs full grown. This is a smoke free complex.
We are a small community of 28 apartments.
We do not offer short term leases.

Pricing and Floor Plans
1 Bedroom
Large Glass Curve
$2,200 - $2,250
- 1 Bed
- 1 Bath
- 1,100 Sq Ft
2 Bedrooms
Balcony
$2,170
- 2 Beds
- 2 Baths
- 1,125 Sq Ft
- $2,150 deposit
Fees and Policies
The fees below are based on community-supplied data and may exclude additional fees and utilities.Property Fee Disclaimer: Based on community-supplied data and independent market research. Subject to change without notice. May exclude fees for mandatory or optional services and usage-based utilities.
Community Details
Property Information
- Built in 2018
- 28 units/3 stories
Lease Options
- 12 mo
Utilities Included
- Water
- Trash Removal
- Sewer
Community Amenities
Property Services
- Controlled Access
Shared Community
- Elevator
Additional Amenities
- 9ft. Living Room Ceilings
- Event Room
- High-Efficiency HVAC
- White Shaker Style Cabinets
- White Spring Granite Countertops
Apartment Features
Indoor Features
- Air Conditioning
- Cable Ready
- Washer/Dryer
- Heating
- Ceiling Fans
- High Speed Internet Access
- Smoke Free
Kitchen Features & Appliances
- Dishwasher
- Disposal
- Microwave
- Eat-in Kitchen
- Kitchen
- Granite Countertops
- Ice Maker
- Refrigerator
- Oven
- Stainless Steel Appliances
- Range
Model Details
- Tile Floors
- Vinyl Flooring
- Window Coverings
- High Ceilings
- Balcony
Matterport 3D Tours
Map
- 623 Garden Gate Dr
- 148 Gazebo Ln
- 3 Espalier Ln
- 1032 Applecross Dr
- 1036 Applecross Dr
- 400 Topiary Ln
- 343 S Parkway Dr
- 0 Wiggins Mill Rd
- 50 Haggis Rd
- 14 Haggis Rd
- 376 Goodwick Dr
- 264 Trellis Ln
- 23 Kirkcaldy Ln
- 79 Lattice Ln
- 336 Edgar Degas Lane Edgar Degas Unit 99
- 74 Kirkcaldy Ln
- 224 Liborio Dr
- 211 Anglesey Dr
- 117 Sassafras Dr
- 107 Sassafras Dr
- 250 Celebration Ct
- 305 Goodwick Dr
- 805 Llanelli Dr
- 319 S Parkway Dr
- 307 S Parkway Dr
- 116 Merrimac Ave
- 385 Goodwick Dr
- 529 Swansea Dr
- 252 Vincent Cir
- 408 Naughty Ln
- 116 Vincent Cir
- 410 N Ramunno Dr
- 203 Academy Ln
- 110 E Hoffecker St
- 910 Janvier Ct
- 335 E Cochran St
- 22 Crenshaw Ct
- 92 Cole Blvd
- 11 Demaret Ct
- 1880 UNIT Congressional Village Dr Unit 8104
Ask me questions while you tour the home.