
Glen Stanley
Total Real Estate LLC
(336) 728-6111
202 Total Sales
1 in Harmony
$137,000 Price

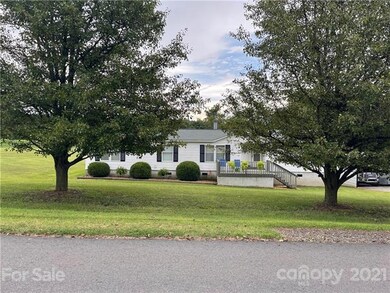
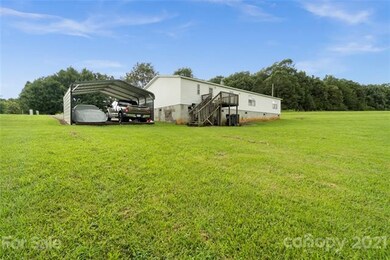
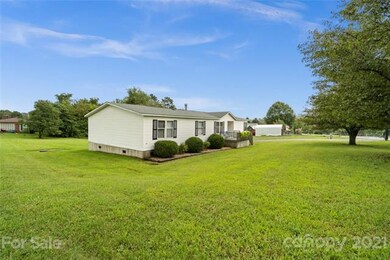
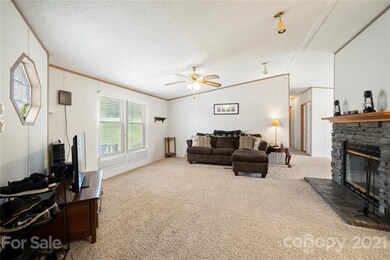

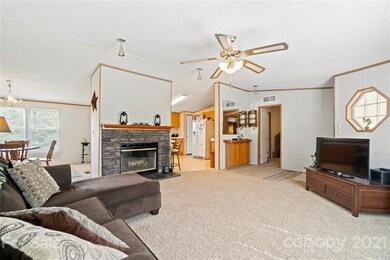
Welcome home to the country. 3 Bedroom, 2 bath PLUS bonus room. Impeccably maintained double wide home in the country. 3/4 acre corner lot, carport, gravel drive, front porch, private neighborhood. Located just minutes from downtown Harmony.
Last Agent to Sell the Property
Stephen Cooley Real Estate License #320153 Listed on: 08/20/2021
We collect this data history from publicly available records. To have your information removed, we recommend requesting removal directly through your county’s website.
Glen Stanley
Total Real Estate LLC
(336) 728-6111
202 Total Sales
1 in Harmony
$137,000 Price
Beth-Lee Wright
Madison & Company Realty
(980) 759-8483
30 Total Sales
2 in Harmony
$43K - $46K Price Range
Jenny Edwards
R&B Legacy Group
(743) 219-5153
101 Total Sales
2 in Harmony
$440,000 Price Range
Kristi Madison Pfeufer
Madison & Company Realty
(980) 600-2720
95 Total Sales
8 in Harmony
$20K - $260K Price Range
Matt Madison
Madison & Company Realty
(980) 600-2098
57 Total Sales
1 in Harmony
$27,000 Price
Jon Madison
Madison & Company Realty
(980) 276-2946
65 Total Sales
2 in Harmony
$90K - $435K Price Range
We collect this data history from publicly available records. To have your information removed, we recommend requesting removal directly through your county’s website.
| Date | Buyer | Sale Price | Title Company |
|---|---|---|---|
| -- | None Listed On Document | ||
| Patterson Robert | -- | None Available | |
| Patterson Robert | $82,900 | None Available | |
| Nichols Land Co Llc | $46,000 | None Available | |
| Wells Fargo Bank Na | $63,750 | None Available | |
| Allison Robert W | $17,000 | -- | |
| -- | -- | -- |
We collect this data history from publicly available records. To have your information removed, we recommend requesting removal directly through your county’s website.
| Date | Status | Borrower | Loan Amount |
|---|---|---|---|
| Open | $159,900 | ||
| Previous Owner | Patterson Robert | $81,619 | |
| Previous Owner | Nichols Land Co Llc | $60,000 | |
| Previous Owner | Allison Robert W | $79,900 |
We collect this data history from publicly available records. To have your information removed, we recommend requesting removal directly through your county’s website.
| Date | Event | Price | List to Sale | Price per Sq Ft |
|---|---|---|---|---|
| 10/15/2021 10/15/21 | Sold | $159,900 | 0.0% | $94 / Sq Ft |
| 08/22/2021 08/22/21 | Pending | -- | -- | -- |
| 08/20/2021 08/20/21 | For Sale | $159,900 | -- | $94 / Sq Ft |
We collect this data history from publicly available records. To have your information removed, we recommend requesting removal directly through your county’s website.
| Year | Tax Paid | Tax Assessment Tax Assessment Total Assessment is a certain percentage of the fair market value that is determined by local assessors to be the total taxable value of land and additions on the property. | Land | Improvement |
|---|---|---|---|---|
| 2025 | $895 | $141,530 | $22,000 | $119,530 |
| 2024 | $895 | $141,530 | $22,000 | $119,530 |
| 2023 | $895 | $141,530 | $22,000 | $119,530 |
| 2022 | $510 | $71,730 | $15,000 | $56,730 |
| 2021 | $506 | $71,730 | $15,000 | $56,730 |
| 2020 | $506 | $71,730 | $15,000 | $56,730 |
| 2019 | $499 | $71,730 | $15,000 | $56,730 |
| 2018 | $513 | $77,200 | $15,000 | $62,200 |
| 2017 | $513 | $77,200 | $15,000 | $62,200 |
| 2016 | $513 | $77,200 | $15,000 | $62,200 |
| 2015 | $513 | $77,200 | $15,000 | $62,200 |
| 2014 | $514 | $83,200 | $15,000 | $68,200 |
Seller's Agent in 2021
Kristen Sigmon
Stephen Cooley Real Estate
(704) 929-3815
72 Total Sales
Buyer's Agent in 2021
Deanna Gaither
Centralina Realty INC.
(704) 450-3424
71 Total Sales
Source: Canopy MLS
MLS Number: CAR3774417
APN: 4870-88-5795.000
Disclaimer: Certain information contained herein is derived from information provided by parties other than Homes.com. All information provided is deemed reliable, but is not guaranteed to be accurate and should be independently verified.
All data is obtained from various sources and may not have been verified by broker or MLS GRID. Supplied Open House Information is subject to change without notice. All information should be independently reviewed and verified for accuracy. Properties may or may not be listed by the office/agent presenting the information. Some IDX listings have been excluded from this website.
Based on information submitted to the MLS GRID
Listings courtesy of Canopy MLS as distributed by MLS GRID
Ask me questions while you tour the home.