
Sahar Autiero
RE/MAX Homeland Realtors
(848) 279-9022
32 Total Sales
1 in Cliffwood
$440,000 Price
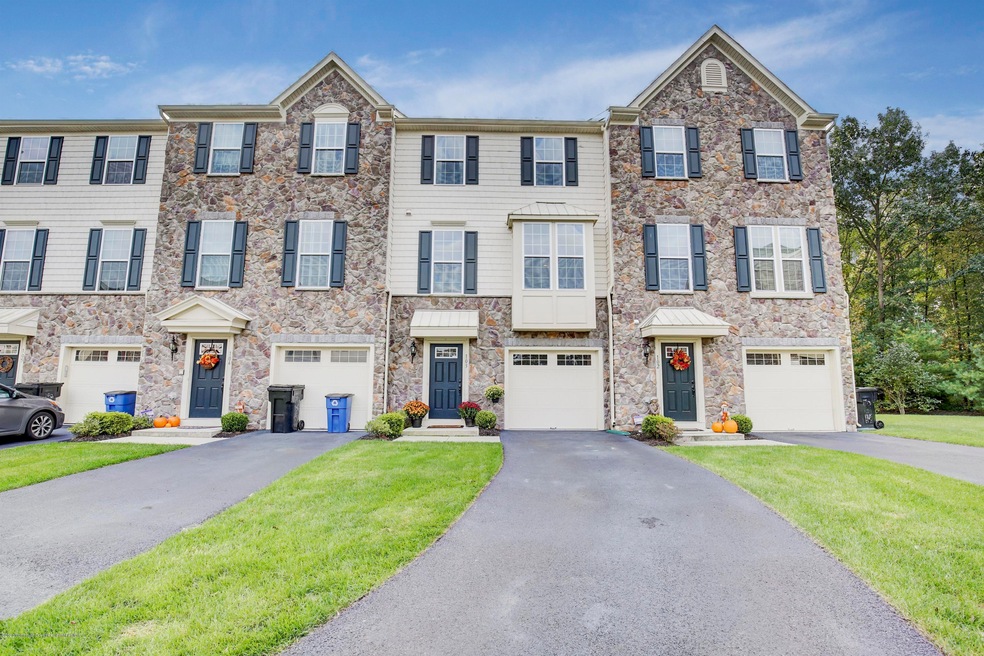
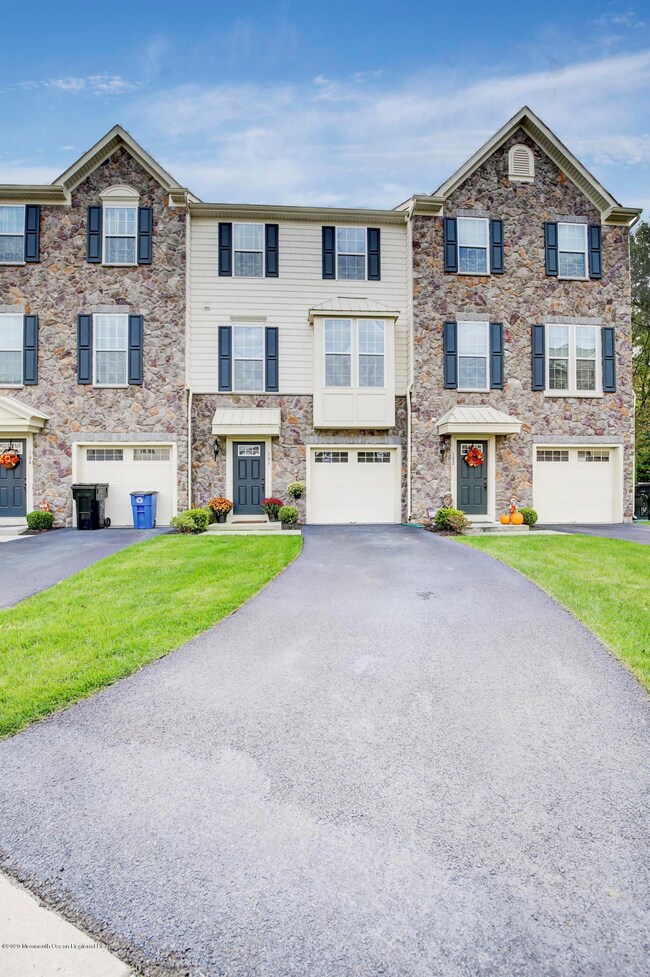
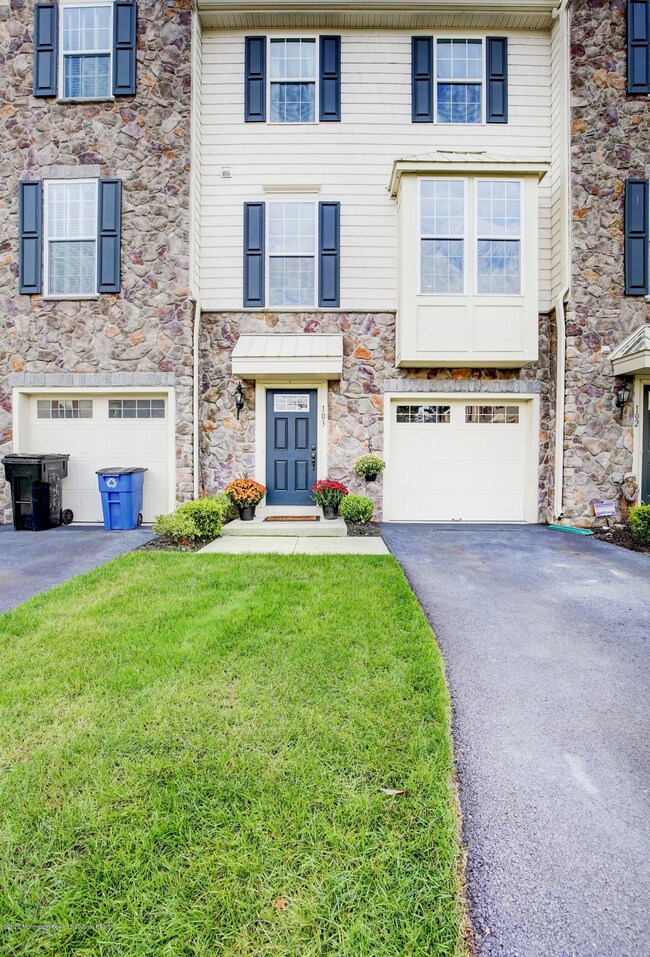


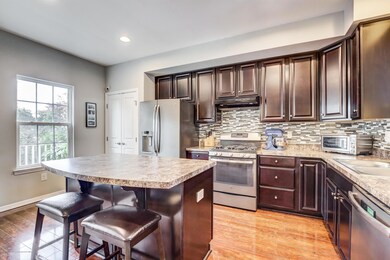
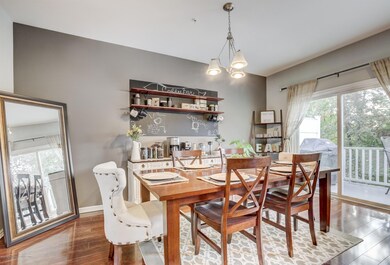
DO NOT MISS!!! this gorgeous Townhouse in sought after community of The Bluffs at Aberdeen! Beautifully landscaped community and yard! Low maintenance living in a pristine private enclave w/custom finishes & an open fl plan with 3beds /2.5 baths. A COMMUTERS PARADISE !!! Great location! Easy commute to all NYC trains ,Seastreak Ferry, buses, and GSP. This Bright open floor plan and with custom upgrades including 42 inch cabinetry, cherry wide plank hard wood floors, crown molding through out, Slate GE appliance package, Bay window in the living room and master bath has been fully upgraded. The Townhome sits in a great location in the development where you can enjoy privacy from both upper and lower level patios. Driveway is one of the few that will accommodate two cars. Do not miss! The bright & airy fl plan has plenty of natural light streaming through the LR & kitchen/dining combo! Granite counters,huge center island, ample cabinet storage + pantry, newer appliances-All in your EIK! Tray ceiling in the Master suite add to this homes sophisticated style-as well as a WIC & a private bath.
Last Agent to Sell the Property
Keller Williams City Life License #0337086 Listed on: 01/11/2020
Sahar Autiero
RE/MAX Homeland Realtors
(848) 279-9022
32 Total Sales
1 in Cliffwood
$440,000 Price
Katarzyna 'Kate' Maldonado
REALTY ONE GROUP CENTRAL
(848) 207-2684
33 Total Sales
1 in Cliffwood
$829,000 Price
Sahar Karykous
Resources Real Estate
(732) 702-3408
43 Total Sales
1 in Cliffwood
$380,333 Price
Jennifer Stowe
COMPASS NEW JERSEY, LLC
(908) 503-2738
83 Total Sales
1 in Cliffwood
$405,000 Price
Cathy Carroll
Keller Williams Realty Central Monmouth
(848) 600-6770
67 Total Sales
5 in Cliffwood
$275K - $415K Price Range
Ryan Brown
INTERSTATE HOME PROPERTIES
(347) 808-3345
56 Total Sales
1 in Cliffwood
$430,000 Price
We collect this data history from publicly available records. To have your information removed, we recommend requesting removal directly through your county’s website.
| Date | Event | Price | List to Sale | Price per Sq Ft |
|---|---|---|---|---|
| 02/25/2020 02/25/20 | Sold | $346,000 | -- | $173 / Sq Ft |
| 01/24/2020 01/24/20 | Pending | -- | -- | -- |
We collect this data history from publicly available records. To have your information removed, we recommend requesting removal directly through your county’s website.
| Year | Tax Paid | Tax Assessment Tax Assessment Total Assessment is a certain percentage of the fair market value that is determined by local assessors to be the total taxable value of land and additions on the property. | Land | Improvement |
|---|---|---|---|---|
| 2026 | $5,215 | $445,716 | $282,003 | $163,713 |
| 2025 | $5,081 | $436,977 | $276,474 | $160,503 |
| 2024 | $5,081 | $428,409 | $271,053 | $157,356 |
| 2023 | $4,987 | $420,009 | $265,738 | $154,271 |
| 2022 | $4,873 | $411,774 | $260,527 | $151,247 |
| 2021 | $4,805 | $403,700 | $255,418 | $148,282 |
| 2020 | $4,746 | $399,561 | $252,799 | $146,762 |
| 2019 | $4,683 | $391,727 | $247,842 | $143,885 |
| 2018 | $4,565 | $384,047 | $242,983 | $141,064 |
| 2017 | $4,519 | $376,517 | $238,218 | $138,299 |
| 2016 | $4,319 | $369,135 | $233,547 | $135,588 |
| 2015 | $4,262 | $363,591 | $230,039 | $133,552 |
| 2014 | $4,160 | $356,469 | $225,533 | $130,936 |
Seller's Agent in 2020
Valerie Vargas
Keller Williams City Life
(917) 217-0599
175 Total Sales
Seller Co-Listing Agent in 2020
Melina Bradley
Keller Williams Realty West Monmouth
(949) 230-5508
226 Total Sales
Buyer's Agent in 2020
Jeannine Davies
Weichert Realtors-Old Bridge
(732) 586-2691
36 Total Sales
Source: MOREMLS (Monmouth Ocean Regional REALTORS®)
MLS Number: 22001400
Disclaimer: Certain information contained herein is derived from information provided by parties other than Homes.com. All information provided is deemed reliable, but is not guaranteed to be accurate and should be independently verified.
IDX information is provided exclusively for personal, non-commercial use, and may not be used for any purpose other than to identify prospective properties consumers may be interested in purchasing.
Information is deemed reliable but not guaranteed.
Ask me questions while you tour the home.