NOT LISTED FOR SALE

Estimated Value: $1,035,172

6 Beds
4 Baths
3,625 Sq Ft
$286/Sq Ft Est. Value

Sale Details

Date Sold: August 4, 2025

Last sale price $1,000,000 $276 Per Sq Ft

Est. 4% increase in value since last sale

Current estimated payment $6,157 / mo

17 Days on Market

Highlights

  • Boat Ramp
  • Clubhouse
  • Low Country Architecture
  • Gated Community
  • Vaulted Ceiling
  • Main Floor Bedroom

About This Home

As of August 2025

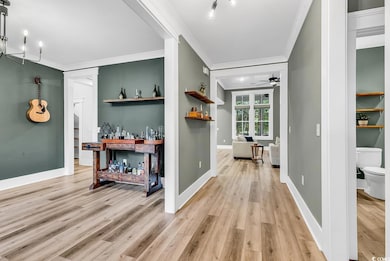
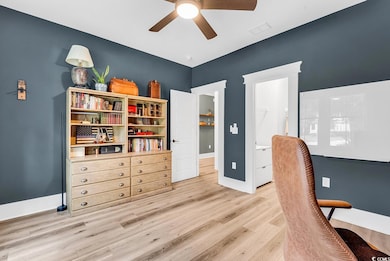
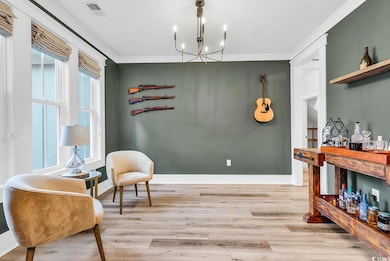
Welcome to Collins Creek Landing, a highly sought-after community on the Grand Strand. Within the gates of Collins Creek Landing, you'll discover a stunning home situated on a peaceful cul-de-sac, ready for you to move in. This residence features six bedrooms and four full bathrooms, with the master bath offering a freestanding tub and an oversized shower. Enjoy two fireplaces, either in the great room or the spacious screened porch. The kitchen showcases custom shaker-style cabinets and beautiful quartz countertops, complemented by upgraded trim and molding, and a 12-foot coffered ceiling in the great room. The chef’s kitchen is equipped with professional-style appliances, including a six-burner range, stainless hood, and built-in microwave. A whole-house generator has been recently installed for added convenience. This gated neighborhood offers amenities such as a pool, clubhouse, nature trail leading to Collins Creek, soccer field, playground, boat landing, and boat storage available for a small additional fee. It is conveniently located just minutes from Brookgreen Gardens, Huntington Beach, and Pawleys Island, making it an ideal location.

Last Agent to Sell the Property

John Kudrick

The Litchfield Company Real Estate-PrinceCrk License #126608 Listed on: 05/22/2025

The Litchfield Company Real Estate-PrinceCrk

Last Buyer's Agent

Bryant Evans

RE/MAX Southern Shores License #9508

Home Details

Home Type

  • Single Family

Year Built

  • Built in 2020

Lot Details

  • 20,909 Sq Ft Lot
  • Cul-De-Sac
  • Fenced
  • Rectangular Lot
  • Front Yard Sprinklers

HOA Fees

  • $172 Monthly HOA Fees

Parking

  • 3 Car Attached Garage
  • Garage Door Opener

Home Design

  • Low Country Architecture
  • Bi-Level Home
  • Slab Foundation
  • Wood Frame Construction
  • Concrete Siding
  • Masonry Siding

Interior Spaces

  • 3,625 Sq Ft Home
  • Wet Bar
  • Tray Ceiling
  • Vaulted Ceiling
  • Ceiling Fan
  • Entrance Foyer
  • Family Room with Fireplace
  • Living Room with Fireplace
  • Formal Dining Room
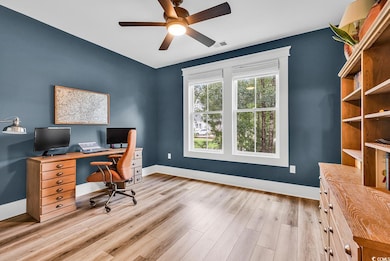
  • Den
  • Bonus Room
  • Workshop
  • Screened Porch

Kitchen

  • Breakfast Area or Nook
  • Range with Range Hood
  • Microwave
  • Dishwasher
  • Stainless Steel Appliances
  • Kitchen Island
  • Solid Surface Countertops
  • Disposal

Flooring

  • Carpet
  • Tile
  • Vinyl

Bedrooms and Bathrooms

  • 6 Bedrooms
  • Main Floor Bedroom
  • Split Bedroom Floorplan
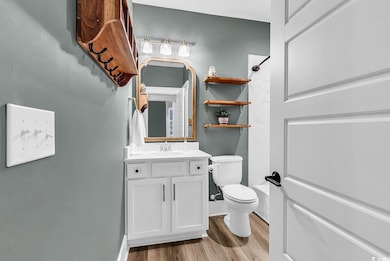
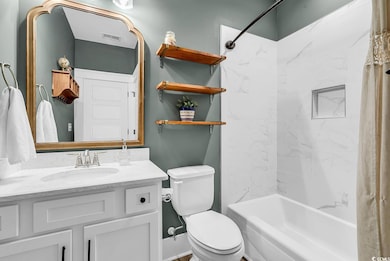
  • Bathroom on Main Level
  • 4 Full Bathrooms

Laundry

  • Laundry Room
  • Washer and Dryer

Home Security

  • Home Security System
  • Fire and Smoke Detector

Outdoor Features

  • Patio

Schools

  • Waccamaw Elementary School
  • Waccamaw Middle School
  • Waccamaw High School

Utilities

  • Forced Air Heating and Cooling System
  • Cooling System Powered By Gas
  • Heating System Uses Gas
  • Underground Utilities
  • Tankless Water Heater
  • Gas Water Heater
  • Phone Available
  • Cable TV Available

Listing and Financial Details

  • Long Term Rental Allowed

Community Details

Overview

  • Association fees include electric common, trash pickup, pool service, manager, common maint/repair, recreation facilities
  • Built by Port City Homes, LLP
  • The community has rules related to fencing, allowable golf cart usage in the community
  • Intracoastal Waterway Community

Recreation

  • Boat Ramp
  • Community Boat Dock
  • Community Pool

Additional Features

  • Clubhouse
  • Gated Community

Home Details

Home Type

Single Family

Year Built

Built in 2020

Lot Details

0.48 Acres

HOA Fees

$172 per month

Parking

6

Listing Details

  • Lot Description: Rectangular, Cul-De-Sac
  • Amenities Available: Home Owners Assoc. Fees, Restrictions, Clubhouse/Rec/Facilities, Pool - Outdoor Community, Gated Community, Long Term Rental Allowed, Owner Allowed Motorcycle, Owner Allowed Golf Cart, Owner Allowed Pet, Boat Dock, Boat Ramp
  • Estimated Year Built: 2020
  • Class: Residential
  • Construction Status: Resale
  • Family Rm Great Rm: Wet Bar, Vaulted/Cathedral Ceiling, Ceiling Fan, Fireplace, Tray Ceiling
  • Floor Cover: Vinyl, Tile, Carpeting
  • HOA Fee Frequency: Monthly
  • Heating And Cooling: Forced Air, Central Air, Electric, Gas
  • Monthly HOA as Calculated: 172
  • HOA Management Company: Waccamaw Mgmt 843-237-9551
  • Living Room Type: Fireplace, Vaulted/Cathedral Ceiling, Ceiling Fan
  • Lvt Date: 05/22/2025
  • Style: Low Country
  • Type Of Parking: Attached 3-Car
  • Total Heated Sq Ft: 3625
  • Geo Subdivision: SC
  • Section Subdivision: Prince Creek - Collins Creek Landing
  • Special Features: None
  • Property Sub Type: Detached
  • Year Built: 2020

Interior Features

  • Interior Amenities: Garage Door Opener, Workshop, Security System, Smoke Detector, Wshr/Dryer Connection, Washer/Dryer, Split Bedroom Plan, Fireplace
  • Other Rooms: Den/Study/Library, 1st Floor Bedrooms, 1st Floor Baths, Foyer, Laundry/Utility, Screened Porch, Bonus Room
  • Kitchen Type: Range, Work Island, Dishwasher, Garbage Disposal, Refrigerator, Microwave, Pantry, Breakfast Nook, Range Hood, Stainless Steel Apps., Solid Surface Countertops
  • Bedrooms: 6
  • Dining Room Type: Formal
  • Formal Dining: Yes
  • Full Bathrooms: 4
  • Levels: Two-Story
  • Total Sq Ft: 4390
  • Bathroom Features:Shared Primary Bath: Double Sink, Shower, Tub, Vanity

Exterior Features

  • Exterior Features: Patio, Front Porch, Rear Porch, Fencing, Lawn Sprinkler
  • Exterior Finish: Wood Frame, Masonry Accent, Concrete Fiber Siding
  • Foundation: Slab
  • Number Of Acres: 0.48

Garage/Parking

  • Type: Detached

Utilities

  • Water Heater: Gas, Tankless
  • Utilities Available: Electricity, Natural Gas, Water Public, Sewer, Cable Tv, Underground Utilities, Telephone

Condo/Co-op/Association

  • HOA Fee Includes: Electric Common, Trash Pickup, Pool Service, Manager, Common Maint/Repair, Recreation Facilities

Lot Info

  • Lot Location: In Icw Community
  • Zoning: RES

MLS Schools

  • Elementary School: Waccamaw Elementary School
  • HighSchool: Waccamaw High School
  • Middle School: Waccamaw Middle School

Ownership History

We collect this data history from publicly available records. To have your information removed, we recommend requesting removal directly through your county’s website.

Date Name Owned For Owner Type

Purchase Details

Listed on
May 22, 2025
Closed on
Jul 31, 2025
Sold by
Bought by
Seller's Agent
John Kudrick
The Litchfield Company Real Estate-PrinceCrk
Buyer's Agent
Bryant Evans
RE/MAX Southern Shores
List Price
$1,050,000
Sold Price
$1,000,000
Premium/Discount to List
-$50,000
-4.76%
Views
37
Current Estimated Value
$1,035,172

Home Financials for this Owner

Home Financials are based on the most recent Mortgage that was taken out on this home.
Estimated Appreciation
$35,172
Avg. Annual Appreciation
3.52%
Original Mortgage
$700,000
Outstanding Balance
$693,259
Interest Rate
6.81%
Mortgage Type
New Conventional
Estimated Equity
$341,913

Purchase Details

Listed on
Sep 24, 2019
Closed on
Jul 24, 2020
Sold by
Bought by
Seller's Agent
Meghan Denny
The Litchfield Company Real Estate
Buyer's Agent
Misty Puckett
INNOVATE Real Estate
List Price
$664,900
Sold Price
$640,000
Premium/Discount to List
-$24,900
-3.74%

Home Financials for this Owner

Home Financials are based on the most recent Mortgage that was taken out on this home.
Avg. Annual Appreciation
9.28%
Original Mortgage
$576,000
Interest Rate
3.1%
Mortgage Type
New Conventional

Purchase Details

Closed on
Aug 31, 2017
Sold by
Bought by
Source: Public Records
Create a Home Valuation Report for This Property
The Home Valuation Report is an in-depth analysis detailing your home's value as well as a comparison with similar homes in the area

Purchase History

We collect this data history from publicly available records. To have your information removed, we recommend requesting removal directly through your county’s website.

Date Buyer Sale Price Title Company
$1,000,000 None Listed On Document
$640,000 None Available
$770,000 None Available
Source: Public Records

Mortgage History

We collect this data history from publicly available records. To have your information removed, we recommend requesting removal directly through your county’s website.

Date Status Borrower Loan Amount
Open $700,000
Previous Owner $193,700
Previous Owner $576,000
Source: Public Records

Property History

We collect this data history from publicly available records. To have your information removed, we recommend requesting removal directly through your county’s website.

Date Event Price List to Sale Price per Sq Ft Prior Sale
08/04/2025 08/04/25 Sold $1,000,000 -4.8% $276 / Sq Ft
05/22/2025 05/22/25 For Sale $1,050,000 +64.1% $290 / Sq Ft
07/24/2020 07/24/20 Sold $640,000 -1.5% $198 / Sq Ft View Prior Sale
03/27/2020 03/27/20 Price Changed $649,900 -1.5% $201 / Sq Ft
03/19/2020 03/19/20 Price Changed $659,900 -0.8% $204 / Sq Ft
09/24/2019 09/24/19 For Sale $664,900 -- $206 / Sq Ft
Source: Coastal Carolinas Association of REALTORS®

Tax History

We collect this data history from publicly available records. To have your information removed, we recommend requesting removal directly through your county’s website.

Year Tax Paid Tax Assessment Tax Assessment Total Assessment is a certain percentage of the fair market value that is determined by local assessors to be the total taxable value of land and additions on the property. Land Improvement
2025 $3,608 $40,910 $8,791 $32,119
2024 $3,608 $23,720 $3,400 $20,320
2023 $3,372 $23,720 $3,400 $20,320
2022 $2,814 $23,720 $3,400 $20,320
2021 $2,724 $23,716 $3,400 $20,316
2020 $3,256 $0 $0 $0
2019 $1,202 $0 $0 $0
2018 $1,162 $0 $0 $0
Source: Public Records

Agents Affiliated with this Home

  • Section Image
  • Section Image
  • Section Image
  • Section Image
See All Agents

Map

Source: Coastal Carolinas Association of REALTORS®

MLS Number: 2512871

Coastal Carolinas Association of REALTORS®

APN: 41-0133F-001-05-76

Your Personal Tour Guide

Ask me questions while you tour the home.