
Todd Nelson
Old Colony Realtors Huntington
(740) 744-4163
465 Total Sales
4 in Sheridan
$45K - $163K Price Range
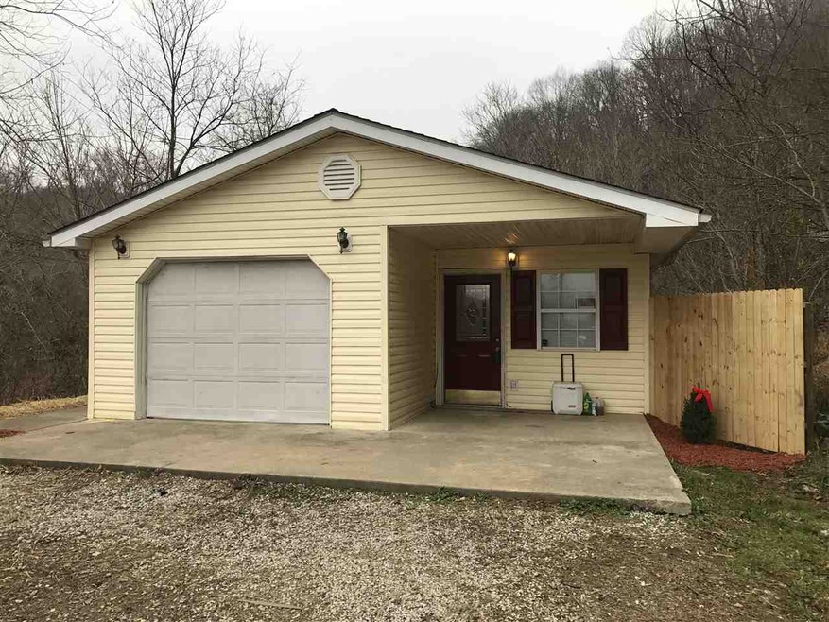
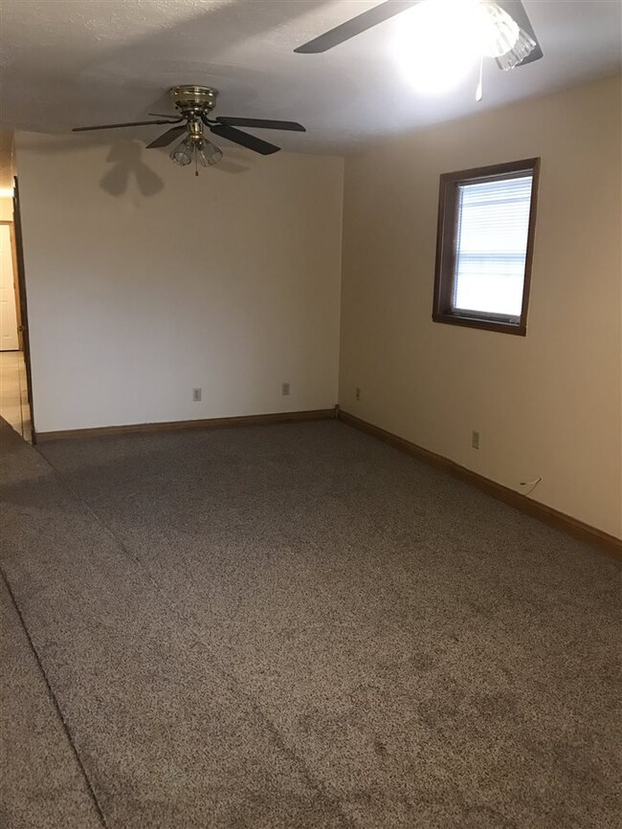
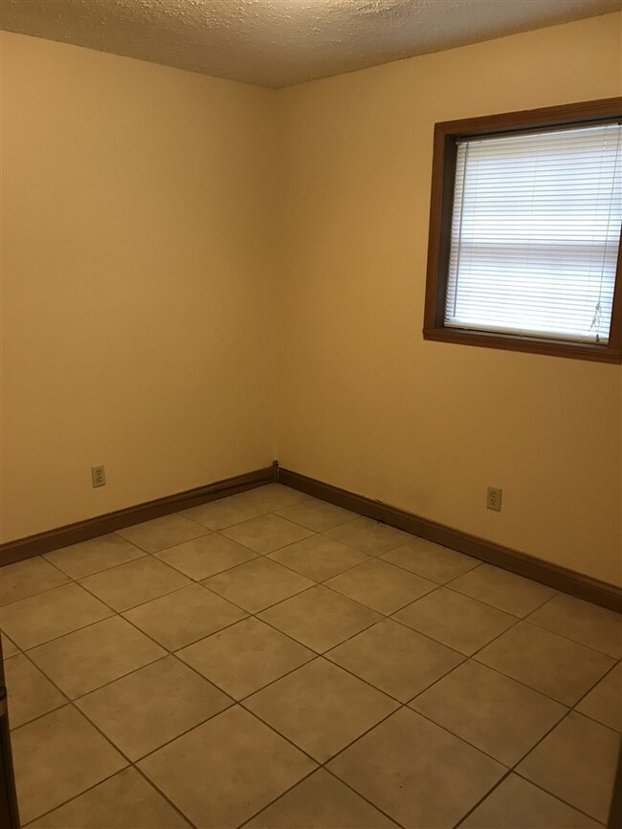
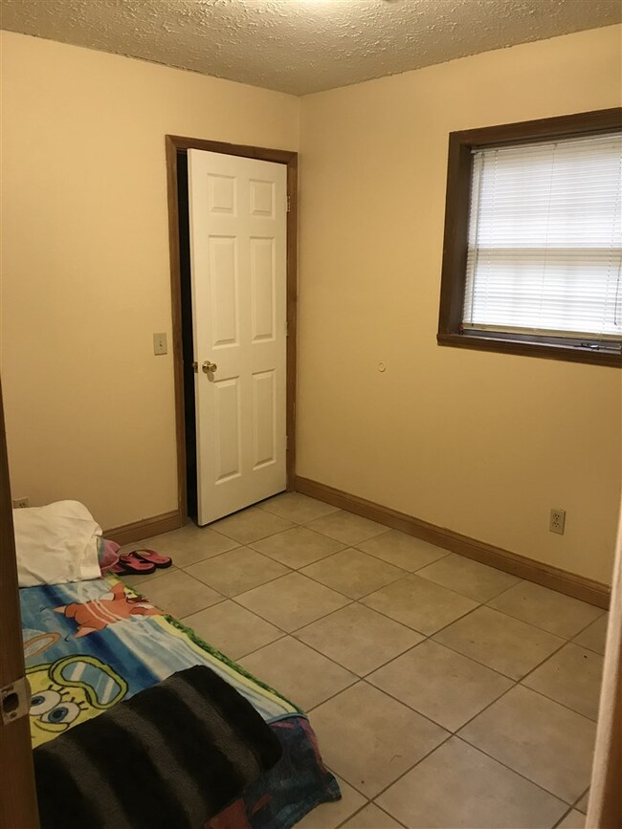
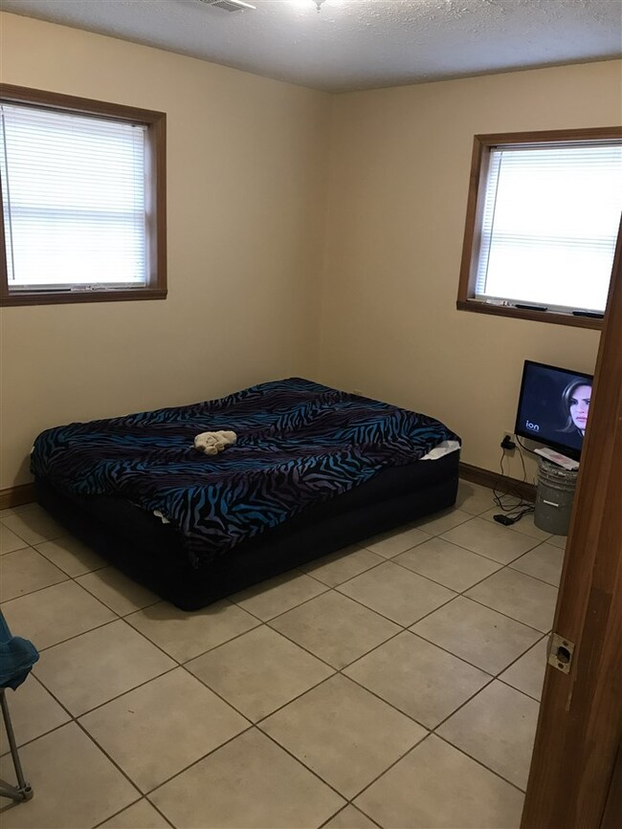
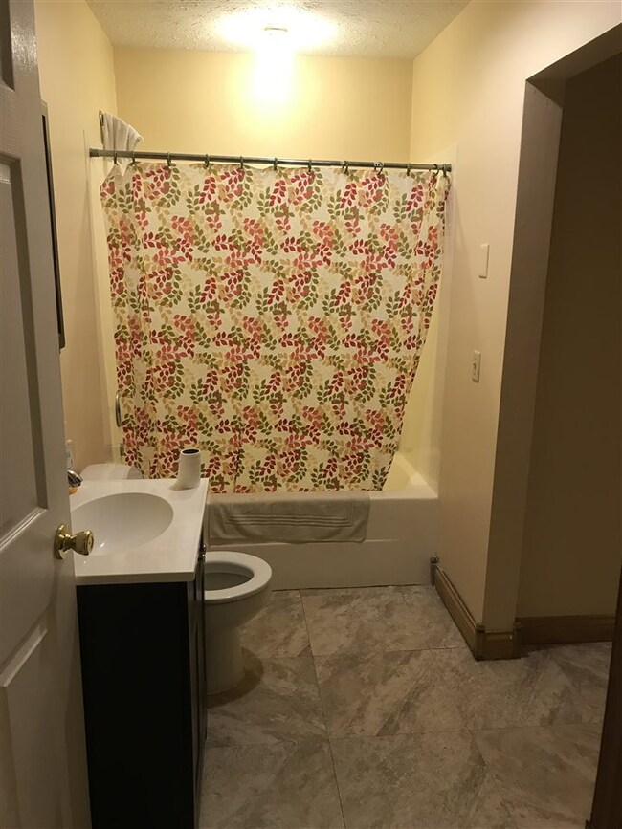
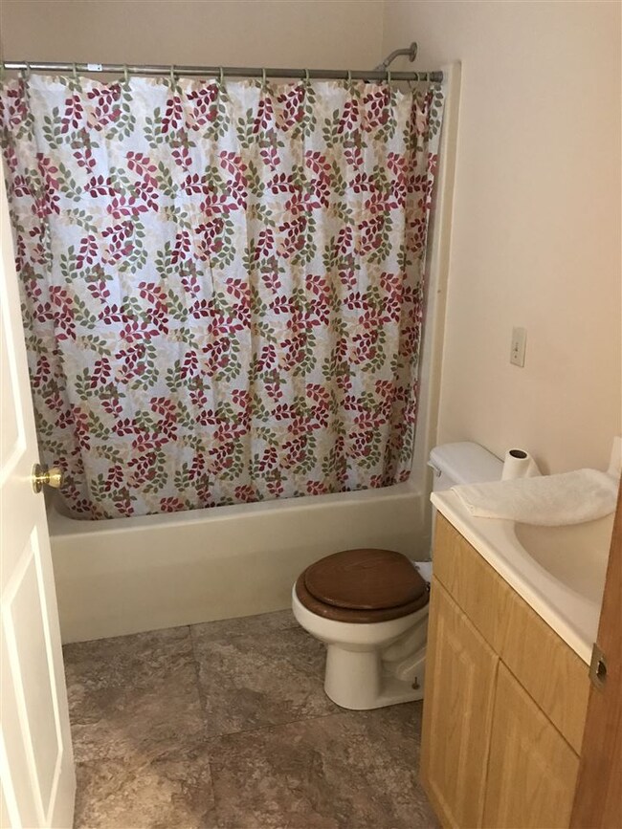
Newly updated 3 bedroom 2 bath home in South Point. Brand new fence in the back yard, security system, carpet in the living room, kitchen cabinets and counter tops. Call today to schedule a tour.
Todd Nelson
Old Colony Realtors Huntington
(740) 744-4163
465 Total Sales
4 in Sheridan
$45K - $163K Price Range
Susan Lester
BUNCH REAL ESTATE ASSOCIATES
(304) 832-3792
112 Total Sales
3 in Sheridan
$169K - $200K Price Range
Suzanne Triplett
CENTURY 21 Advantage Realty 02
(606) 644-3676
230 Total Sales
2 in Sheridan
$450,000 Price Range
Johnathon Parsons
EXP REALTY LLC, OHIO
(304) 898-8661
87 Total Sales
2 in Sheridan
$86K - $169K Price Range
Mendy Blakeman
M & M REALTY SERVICES, INC
(606) 644-2957
190 Total Sales
2 in Sheridan
$93K - $117K Price Range
Karen Tillis
BUNCH REAL ESTATE ASSOCIATES
(304) 486-3382
97 Total Sales
2 in Sheridan
$221K - $237K Price Range
We collect this data history from publicly available records. To have your information removed, we recommend requesting removal directly through your county’s website.
| Date | Event | Price | List to Sale | Price per Sq Ft |
|---|---|---|---|---|
| 03/19/2018 03/19/18 | Sold | $79,400 | -0.6% | $74 / Sq Ft |
| 02/26/2018 02/26/18 | Pending | -- | -- | -- |
| 12/26/2017 12/26/17 | For Sale | $79,900 | -- | $74 / Sq Ft |
Seller's Agent in 2018
MARY BAISDEN
Century 21 Homes and Land
(304) 638-9681
39 Total Sales
Buyer's Agent in 2018
Tracy Bunch
BUNCH REAL ESTATE ASSOCIATES
(304) 617-6652
446 Total Sales
Source: Huntington Board of REALTORS®
MLS Number: 160243
Disclaimer: Certain information contained herein is derived from information provided by parties other than Homes.com. All information provided is deemed reliable, but is not guaranteed to be accurate and should be independently verified.
IDX information is provided exclusively for personal, non-commercial use, and may not be used for any purpose other than to identify prospective properties consumers may be interested in purchasing.
Information is deemed reliable but not guaranteed.
Ask me questions while you tour the home.