
Jamie Sathers-Day
JS Realty
(218) 626-6929
356 Total Sales
4 in Irving
$211K - $292K Price Range
Estimated Value: $191,526
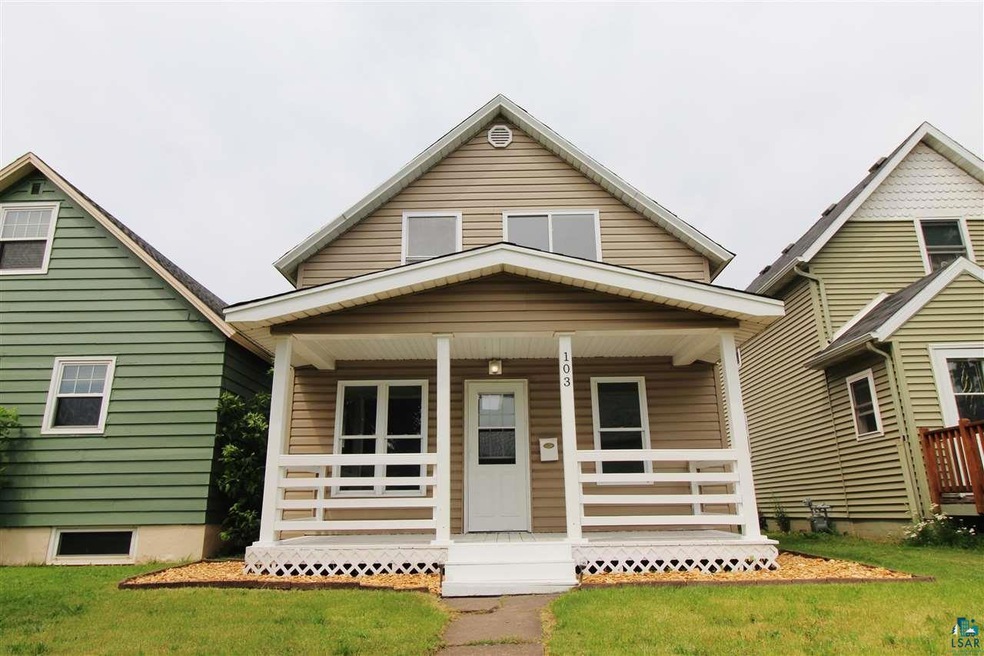
Turn the key for a price that’s cheaper than renting! This home is overwhelmingly updated! New flooring, fresh paint, a newer kitchen are you kidding me! Also enjoy a newly tiled bathroom, a gas fireplace and a fenced in yard in the back! Move your stuff in and quit paying HIGH rent! Call for a private showing today!
Last Agent to Sell the Property
RE/MAX Results License #MN 40286367|WI 79981-94 Listed on: 07/11/2018
We collect this data history from publicly available records. To have your information removed, we recommend requesting removal directly through your county’s website.
Jamie Sathers-Day
JS Realty
(218) 626-6929
356 Total Sales
4 in Irving
$211K - $292K Price Range
Emily Davis
Coldwell Banker Realty - Dulut
(218) 514-6409
76 Total Sales
1 in Irving
$151,500 Price
Karen Pagel Guerndt
Real Estate Services
(218) 626-6885
82 Total Sales
1 in Irving
$168,000 Price
Josie Strong
RE/MAX Results
(763) 363-5802
116 Total Sales
1 in Irving
$200,000 Price
Matt Privette
Messina & Associates Real Estate
(218) 241-4531
88 Total Sales
1 in Irving
$75,000 Price
Mike Raivala
RE/MAX Results
(218) 520-4680
309 Total Sales
2 in Irving
$178K - $300K Price Range
We collect this data history from publicly available records. To have your information removed, we recommend requesting removal directly through your county’s website.
| Date | Event | Price | List to Sale | Price per Sq Ft | Prior Sale |
|---|---|---|---|---|---|
| 09/04/2018 09/04/18 | Sold | $98,000 | 0.0% | $51 / Sq Ft | |
| 08/01/2018 08/01/18 | Pending | -- | -- | -- | |
| 07/11/2018 07/11/18 | For Sale | $98,000 | +226.7% | $51 / Sq Ft | |
| 08/19/2015 08/19/15 | Sold | $30,000 | 0.0% | $31 / Sq Ft | View Prior Sale |
| 08/07/2015 08/07/15 | Pending | -- | -- | -- | |
| 02/17/2015 02/17/15 | For Sale | $30,000 | -- | $31 / Sq Ft |
We collect this data history from publicly available records. To have your information removed, we recommend requesting removal directly through your county’s website.
| Year | Tax Paid | Tax Assessment Tax Assessment Total Assessment is a certain percentage of the fair market value that is determined by local assessors to be the total taxable value of land and additions on the property. | Land | Improvement |
|---|---|---|---|---|
| 2025 | $1,254 | $136,000 | $7,800 | $128,200 |
| 2024 | $1,254 | $114,600 | $7,200 | $107,400 |
| 2023 | $1,150 | $108,200 | $6,100 | $102,100 |
| 2022 | $930 | $101,100 | $7,700 | $93,400 |
| 2021 | $816 | $81,800 | $6,200 | $75,600 |
| 2020 | $796 | $76,100 | $5,800 | $70,300 |
| 2019 | $792 | $72,200 | $5,500 | $66,700 |
| 2018 | $810 | $72,200 | $5,500 | $66,700 |
| 2017 | $814 | $78,600 | $7,000 | $71,600 |
| 2016 | $800 | $78,600 | $7,000 | $71,600 |
| 2015 | $814 | $48,400 | $4,300 | $44,100 |
| 2014 | $1,253 | $48,400 | $4,300 | $44,100 |
Seller's Agent in 2018
Jordan DeCaro
RE/MAX
(218) 722-2810
2 in this area
293 Total Sales
Buyer's Agent in 2018
Brenna Fahlin
Messina & Associates Real Estate
(218) 728-4436
1 in this area
301 Total Sales
MV
Seller's Agent in 2015
Michele Vesel
Century 21 Atwood
Source: Lake Superior Area REALTORS®
MLS Number: 6076929
APN: 010450002650
Ask me questions while you tour the home.