
Kristin Susa
REALTY ONE GROUP GOLD STANDARD
(878) 879-6025
110 Total Sales
2 in Manor
$250K - $450K Price Range
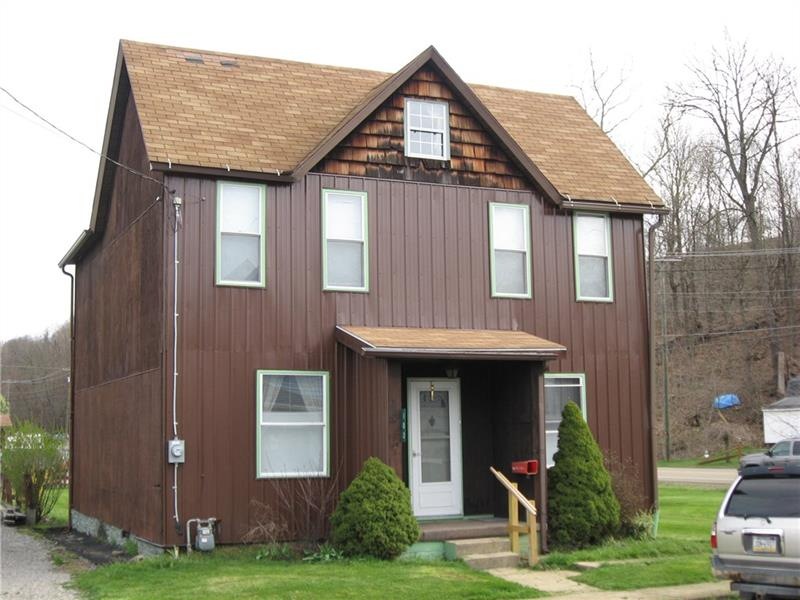
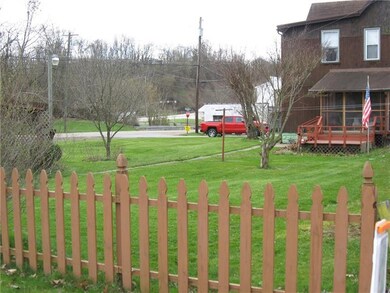
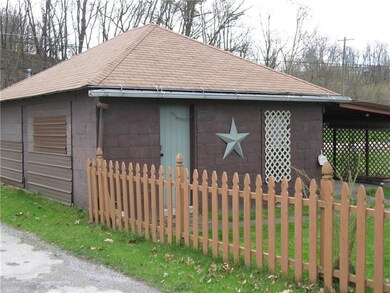
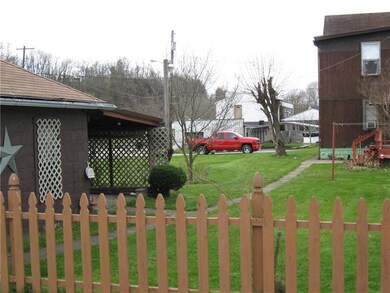
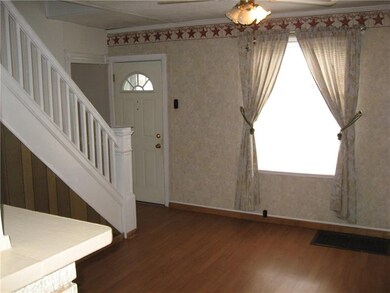
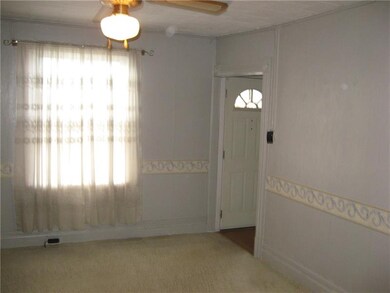
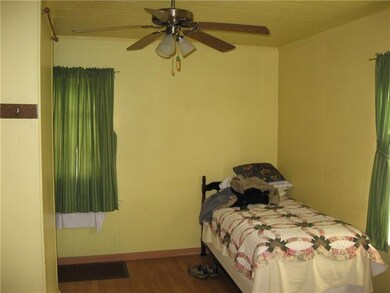
Great starter or investment property. Large level lot for a growing family or space to build for investor.
Last Agent to Sell the Property
William Hawk
WPML Inactive User File Listed on: 04/06/2017
Kristin Susa
REALTY ONE GROUP GOLD STANDARD
(878) 879-6025
110 Total Sales
2 in Manor
$250K - $450K Price Range
Marianne Hall
HOWARD HANNA REAL ESTATE SERVICES
(878) 231-3851
313 Total Sales
1 in Manor
$170,000 Price
Melissa Barker
RE/MAX SELECT REALTY
(878) 258-8088
889 Total Sales
43 in Manor
$18K - $412K Price Range
Tim Johns
REALTY ONE GROUP LANDMARK
(724) 954-3651
133 Total Sales
14 in Manor
$44K - $235K Price Range
Mikal Merlina
PIATT SOTHEBY'S INTERNATIONAL REALTY
(878) 309-6595
98 Total Sales
1 in Manor
$2,500,000 Price
Michele Trabbold
REALTY ONE GROUP LANDMARK
(412) 990-1204
113 Total Sales
1 in Manor
$162,400 Price
We collect this data history from publicly available records. To have your information removed, we recommend requesting removal directly through your county’s website.
| Date | Event | Price | List to Sale | Price per Sq Ft |
|---|---|---|---|---|
| 04/27/2017 04/27/17 | Sold | $47,400 | -13.8% | -- |
| 04/08/2017 04/08/17 | Pending | -- | -- | -- |
| 04/06/2017 04/06/17 | For Sale | $55,000 | -- | -- |
W
Seller's Agent in 2017
William Hawk
WPML Inactive User File
Buyer's Agent in 2017
Daniel Burk
ALLEGHENY REAL ESTATE SERVICES, INC.
(724) 664-3345
129 Total Sales
Source: West Penn Multi-List
MLS Number: 1271715
Disclaimer: Certain information contained herein is derived from information provided by parties other than Homes.com. All information provided is deemed reliable, but is not guaranteed to be accurate and should be independently verified.
IDX information is provided exclusively for personal, non-commercial use, and may not be used for any purpose other than to identify prospective properties consumers may be interested in purchasing.
Information is deemed reliable but not guaranteed.
Ask me questions while you tour the home.