
Seller's Agent in 2021
Jacob Sanders
EXP Realty Central
(205) 369-2803
178 Total Sales
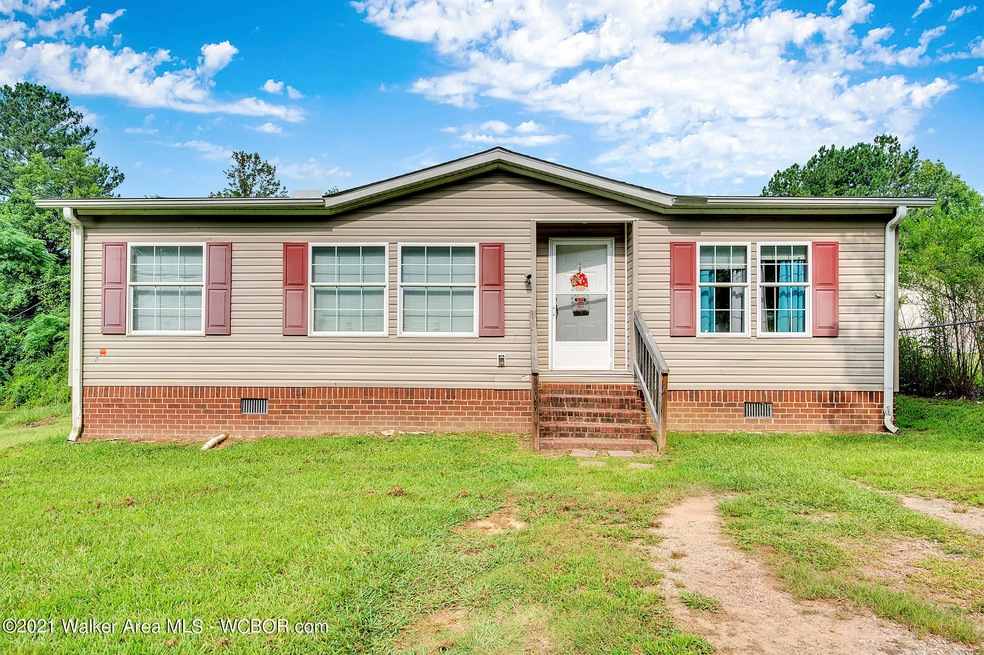
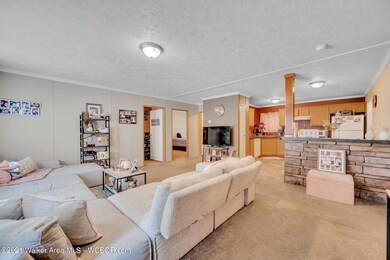
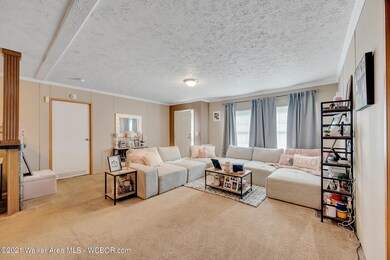
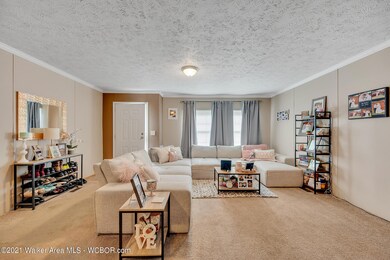
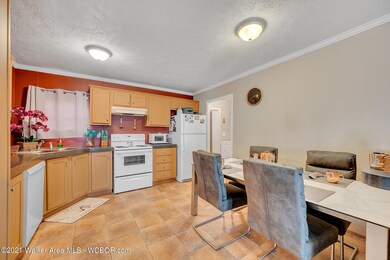
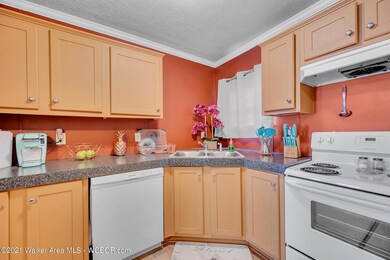
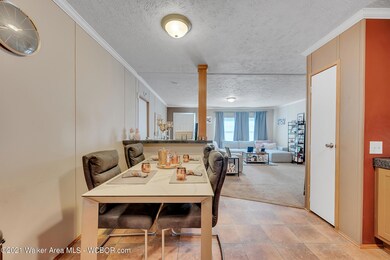
Nice, move-in ready 3BR/2BA home being sold mostly FURNISHED! Home features open living concept w/large living area, nice eat-in kitchen, large master bedroom & bath w/walk-in closet, big backyard, & the list goes on. Sold As-is. Great buy! Won't last. Call today.
Last Agent to Sell the Property
EXP Realty Central License #000095418 Listed on: 08/09/2021
Last Buyer's Agent
Krystal Richardson
Keller Williams Realty-Cullman License #579871
We collect this data history from publicly available records. To have your information removed, we recommend requesting removal directly through your county’s website.
We collect this data history from publicly available records. To have your information removed, we recommend requesting removal directly through your county’s website.
| Date | Buyer | Sale Price | Title Company |
|---|---|---|---|
| $52,500 | None Available | ||
| Vanderbilt Mortgage And Finance Inc | $55,000 | -- | |
| Woods Barry | -- | -- |
We collect this data history from publicly available records. To have your information removed, we recommend requesting removal directly through your county’s website.
| Date | Event | Price | List to Sale | Price per Sq Ft | Prior Sale |
|---|---|---|---|---|---|
| 10/15/2021 10/15/21 | Sold | $65,000 | 0.0% | $58 / Sq Ft | |
| 08/16/2021 08/16/21 | Pending | -- | -- | -- | |
| 08/09/2021 08/09/21 | For Sale | $65,000 | +23.8% | $58 / Sq Ft | |
| 03/28/2018 03/28/18 | Sold | $52,500 | 0.0% | $41 / Sq Ft | View Prior Sale |
| 03/20/2018 03/20/18 | Pending | -- | -- | -- | |
| 02/05/2018 02/05/18 | For Sale | $52,500 | -- | $41 / Sq Ft |
We collect this data history from publicly available records. To have your information removed, we recommend requesting removal directly through your county’s website.
| Year | Tax Paid | Tax Assessment Tax Assessment Total Assessment is a certain percentage of the fair market value that is determined by local assessors to be the total taxable value of land and additions on the property. | Land | Improvement |
|---|---|---|---|---|
| 2025 | $225 | $8,840 | $0 | $0 |
| 2024 | $225 | $4,420 | $740 | $3,680 |
| 2023 | $225 | $3,990 | $740 | $3,250 |
| 2022 | $46 | $3,360 | $630 | $2,730 |
| 2021 | $45 | $3,490 | $630 | $2,860 |
| 2020 | $49 | $3,500 | $640 | $2,860 |
| 2019 | $46 | $3,380 | $640 | $2,740 |
| 2018 | $132 | $5,160 | $1,160 | $4,000 |
| 2017 | $132 | $5,160 | $1,160 | $4,000 |
| 2016 | $31 | $2,580 | $580 | $2,000 |
| 2015 | $30 | $2,500 | $580 | $1,920 |
| 2014 | $33 | $2,660 | $540 | $2,120 |
| 2013 | $33 | $2,660 | $540 | $2,120 |
Seller's Agent in 2021
Jacob Sanders
EXP Realty Central
(205) 369-2803
178 Total Sales
KR
Buyer's Agent in 2021
Krystal Richardson
Keller Williams Realty-Cullman
WJ
Seller's Agent in 2018
Windy Jordan
Southeastern Land Partners
(205) 471-2082
30 Total Sales
JH
Buyer's Agent in 2018
Justin Humphries
Keller Williams Realty-Metro North
Source: Walker Area Association of REALTORS®
MLS Number: 21-1497
Ask me questions while you tour the home.