
Seller's Agent in 2019
Trey Davis
RE/MAX
(360) 430-7624
119 Total Sales
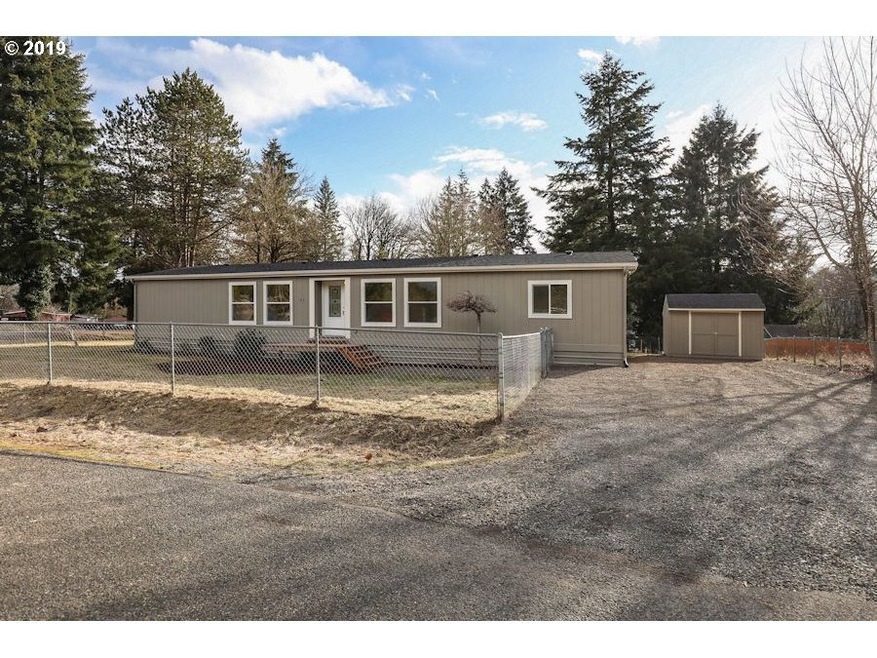
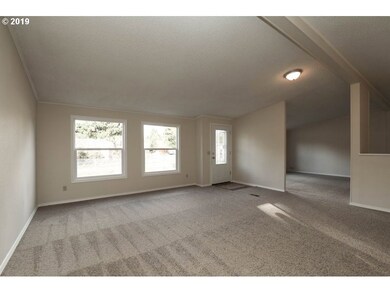

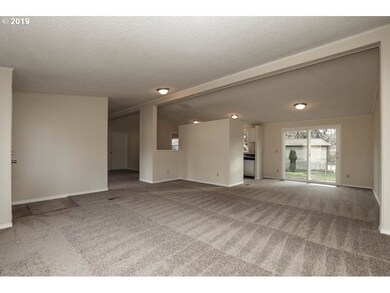
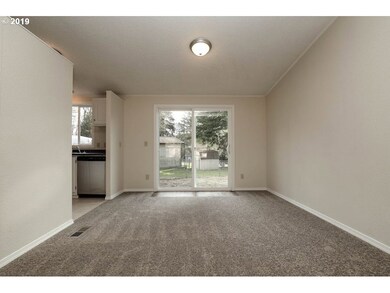
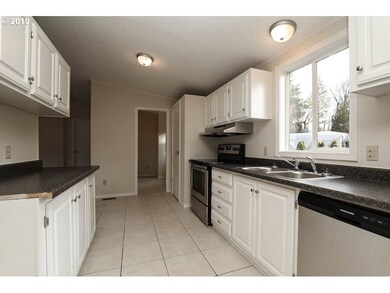
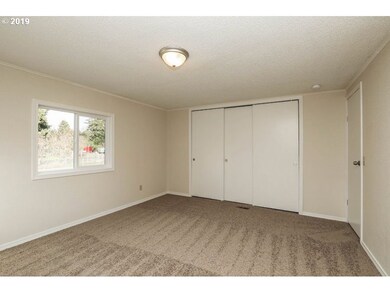
Don't miss this spacious updated home in the Enchanted Valley neighborhood! This 3 bed, 2 bath, 1782 sq ft manufactured home has a great floor plan, living room, separate family room, kitchen w/ adjacent dining room, laundry room, and master suite w/ double sinks. Updates include new interior and exterior paint, flooring, cabinets, counters, stainless appliances, and more. Also has room for RV parking, storage shed, and fenced yard.
Last Agent to Sell the Property
RE/MAX Premier Group License #75612 Listed on: 05/22/2019
We collect this data history from publicly available records. To have your information removed, we recommend requesting removal directly through your county’s website.
We collect this data history from publicly available records. To have your information removed, we recommend requesting removal directly through your county’s website.
| Date | Buyer | Sale Price | Title Company |
|---|---|---|---|
| $206,000 | Lewis County Title | ||
| $102,500 | Lewis County Title | ||
| $106,000 | Lewis County Title | ||
| -- | Lewis County Title | ||
| $25,000 | Multiple | ||
| $65,672 | Lewis County Title Co | ||
| -- | None Available |
We collect this data history from publicly available records. To have your information removed, we recommend requesting removal directly through your county’s website.
| Date | Status | Borrower | Loan Amount |
|---|---|---|---|
| Open | $202,268 | ||
| Previous Owner | $95,400 | ||
| Previous Owner | $39,000 | ||
| Previous Owner | $87,550 |
We collect this data history from publicly available records. To have your information removed, we recommend requesting removal directly through your county’s website.
| Date | Event | Price | List to Sale | Price per Sq Ft | Prior Sale |
|---|---|---|---|---|---|
| 10/31/2019 10/31/19 | Sold | $206,000 | -4.1% | $116 / Sq Ft | |
| 08/18/2019 08/18/19 | Pending | -- | -- | -- | |
| 08/04/2019 08/04/19 | Price Changed | $214,900 | -2.3% | $121 / Sq Ft | |
| 06/29/2019 06/29/19 | Price Changed | $219,900 | -3.3% | $123 / Sq Ft | |
| 06/02/2019 06/02/19 | Price Changed | $227,500 | -3.2% | $128 / Sq Ft | |
| 05/21/2019 05/21/19 | For Sale | $234,900 | +129.2% | $132 / Sq Ft | |
| 12/31/2018 12/31/18 | Sold | $102,500 | -6.0% | $58 / Sq Ft | View Prior Sale |
| 10/25/2018 10/25/18 | Pending | -- | -- | -- | |
| 10/22/2018 10/22/18 | For Sale | $109,000 | -- | $61 / Sq Ft |
We collect this data history from publicly available records. To have your information removed, we recommend requesting removal directly through your county’s website.
| Year | Tax Paid | Tax Assessment Tax Assessment Total Assessment is a certain percentage of the fair market value that is determined by local assessors to be the total taxable value of land and additions on the property. | Land | Improvement |
|---|---|---|---|---|
| 2025 | $2,558 | $308,900 | $56,900 | $252,000 |
| 2024 | $2,558 | $312,600 | $50,700 | $261,900 |
| 2023 | $2,340 | $313,400 | $41,400 | $272,000 |
| 2022 | $2,136 | $243,400 | $32,600 | $210,800 |
| 2021 | $1,885 | $243,400 | $32,600 | $210,800 |
| 2020 | $1,024 | $199,600 | $28,500 | $171,100 |
| 2019 | $788 | $107,300 | $13,100 | $94,200 |
| 2018 | $711 | $81,700 | $11,500 | $70,200 |
| 2017 | $666 | $66,600 | $11,500 | $55,100 |
| 2016 | $611 | $61,600 | $11,500 | $50,100 |
| 2015 | $801 | $55,500 | $10,000 | $45,500 |
| 2013 | $801 | $68,200 | $27,700 | $40,500 |
Seller's Agent in 2019
Trey Davis
RE/MAX
(360) 430-7624
119 Total Sales
Buyer's Agent in 2019
Jacqueline Smith
Keller Williams Realty
(360) 560-1156
1,036 Total Sales
Seller's Agent in 2018
Gary Fox
CENTURY 21 Lund
(360) 269-7384
212 Total Sales
Source: Regional Multiple Listing Service (RMLS)
MLS Number: 19234187
Disclaimer: Certain information contained herein is derived from information provided by parties other than Homes.com. All information provided is deemed reliable, but is not guaranteed to be accurate and should be independently verified.
The content relating to real estate for sale on this web site comes in part from the IDX program of the RMLS™ of Portland, Oregon. Real estate listings held by brokerage firms other than Ten-X are marked with the RMLS™ logo, and detailed information about these properties includes the names of the listing brokers. Listing content is copyright © 2026 RMLS™, Portland, Oregon. Some properties which appear for sale on this web site may subsequently have sold or may no longer be available. All information provided is deemed reliable but is not guaranteed and should be independently verified.
Ask me questions while you tour the home.