
Seller's Agent in 2024
Jesse Cope
RE/MAX
(360) 431-5915
299 Total Sales

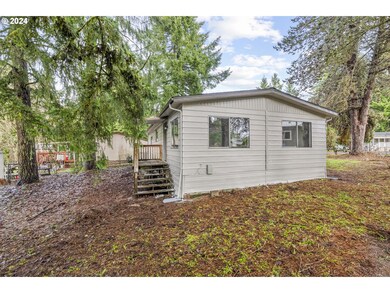
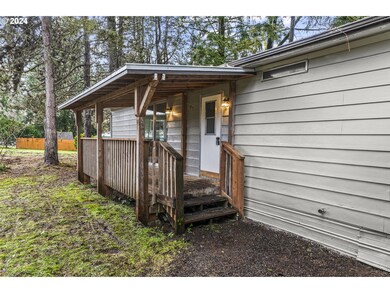

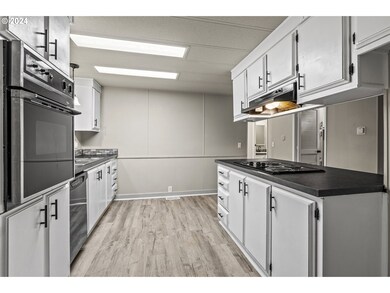
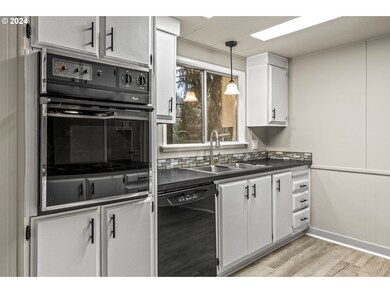
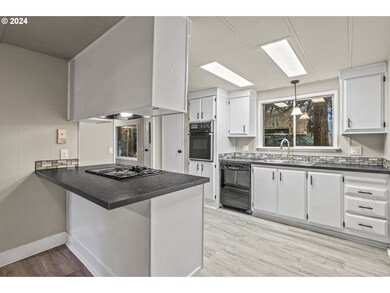
Come see this 2bed 2bath home situated on a dead end road at an affordable price. Home has a spaciouse floor plan with a large primary bedroom. Some updates which include counter tops, floors, paints, and more. Outside you will enjoy a covered porch and detached carport. Some big trees on property. Home is clean and move in ready!
Last Agent to Sell the Property
RE/MAX Premier Group License #21024875 Listed on: 01/19/2024
We collect this data history from publicly available records. To have your information removed, we recommend requesting removal directly through your county’s website.
| Date | Event | Price | List to Sale | Price per Sq Ft | Prior Sale |
|---|---|---|---|---|---|
| 07/31/2024 07/31/24 | Sold | $215,000 | 0.0% | $187 / Sq Ft | |
| 06/26/2024 06/26/24 | Pending | -- | -- | -- | |
| 06/17/2024 06/17/24 | Price Changed | $215,000 | -2.3% | $187 / Sq Ft | |
| 06/11/2024 06/11/24 | For Sale | $220,000 | 0.0% | $191 / Sq Ft | |
| 04/26/2024 04/26/24 | Pending | -- | -- | -- | |
| 04/18/2024 04/18/24 | Price Changed | $220,000 | -6.3% | $191 / Sq Ft | |
| 04/13/2024 04/13/24 | For Sale | $234,900 | 0.0% | $204 / Sq Ft | |
| 04/09/2024 04/09/24 | Pending | -- | -- | -- | |
| 03/20/2024 03/20/24 | Price Changed | $234,900 | -2.1% | $204 / Sq Ft | |
| 02/20/2024 02/20/24 | Price Changed | $239,900 | -4.0% | $208 / Sq Ft | |
| 01/19/2024 01/19/24 | For Sale | $249,900 | +1546.4% | $217 / Sq Ft | |
| 10/09/2013 10/09/13 | Sold | $15,179 | +1.9% | $13 / Sq Ft | View Prior Sale |
| 10/04/2013 10/04/13 | Pending | -- | -- | -- | |
| 04/29/2013 04/29/13 | For Sale | $14,900 | -- | $13 / Sq Ft |
We collect this data history from publicly available records. To have your information removed, we recommend requesting removal directly through your county’s website.
| Year | Tax Paid | Tax Assessment Tax Assessment Total Assessment is a certain percentage of the fair market value that is determined by local assessors to be the total taxable value of land and additions on the property. | Land | Improvement |
|---|---|---|---|---|
| 2025 | $1,684 | $198,900 | $56,900 | $142,000 |
| 2024 | $1,684 | $205,500 | $50,700 | $154,800 |
| 2023 | $1,510 | $201,800 | $41,400 | $160,400 |
| 2022 | $1,368 | $155,600 | $32,600 | $123,000 |
| 2021 | $1,225 | $155,600 | $32,600 | $123,000 |
| 2020 | $755 | $129,400 | $28,500 | $100,900 |
| 2019 | $605 | $78,900 | $13,100 | $65,800 |
| 2018 | $540 | $62,500 | $11,500 | $51,000 |
| 2017 | $434 | $50,600 | $11,500 | $39,100 |
| 2016 | $396 | $40,100 | $11,500 | $28,600 |
| 2015 | -- | $36,000 | $10,000 | $26,000 |
| 2013 | -- | $54,700 | $27,700 | $27,000 |
Seller's Agent in 2024
Jesse Cope
RE/MAX
(360) 431-5915
299 Total Sales
O
Buyer's Agent in 2024
OR and WA Non Rmls
Non Rmls Broker
D
Seller's Agent in 2013
Dennis Crow
CENTURY 21 Lund, Realtors
Source: Regional Multiple Listing Service (RMLS)
MLS Number: 24688407
Disclaimer: Certain information contained herein is derived from information provided by parties other than Homes.com. All information provided is deemed reliable, but is not guaranteed to be accurate and should be independently verified.
The content relating to real estate for sale on this web site comes in part from the IDX program of the RMLS™ of Portland, Oregon. Real estate listings held by brokerage firms other than Ten-X are marked with the RMLS™ logo, and detailed information about these properties includes the names of the listing brokers. Listing content is copyright © 2026 RMLS™, Portland, Oregon. Some properties which appear for sale on this web site may subsequently have sold or may no longer be available. All information provided is deemed reliable but is not guaranteed and should be independently verified.
Ask me questions while you tour the home.