NOT LISTED FOR SALE

103 Sunnyside St Staunton, VA 24401

Staunton Area

Estimated Value: $283,270

4 Beds
2 Baths
1,526 Sq Ft
$186/Sq Ft Est. Value

Sale Details

Date Sold: September 15, 2023

Last sale price $245,000 $161 Per Sq Ft

Est. 16% increase in value since last sale

Current estimated payment $1,743 / mo

5 Days on Market

Highlights

  • Wood Flooring
  • Front Porch
  • Breakfast Bar
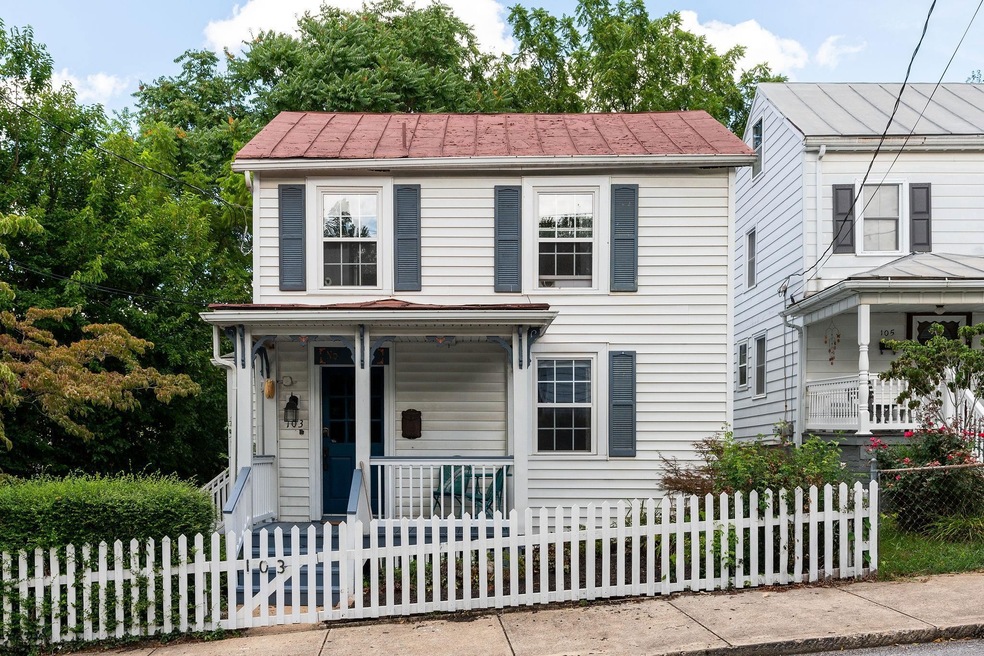
  • Picket Fence
  • Concrete Block With Brick
  • Living Room

About This Home

As of September 2023

Things are SUNNY & bright on SUNNYSIDE! Now's your chance at this NEW OLD house! If walls could talk, it would be fun to know all the things this sweet charmer has seen since 1870! BEST location EVER in popular downtown historic Staunton! Unbeatable walk score, nestled in by the Library & the upcoming Coke Brewery, it is in the heart of the action~ Completely redone in 2018 with all new electric, sheetrock, plumbing, kitchen, baths yet preserved original things like hardwoods & some trim work. Currently used as a bustling Airbnb producing a fantastic income if you are seeking an investment, if you choose can be sold furnished, literally TURN KEY! Adorable fun décor, loaded with personality you will feel right at home! Don't even bother packing up, just move right in!

Last Agent to Sell the Property

Charity Cox

LONG & FOSTER REAL ESTATE INC STAUNTON/WAYNESBORO License #225070176 Listed on: 08/16/2023

LONG & FOSTER REAL ESTATE INC STAUNTON/WAYNESBORO

Last Buyer's Agent

JONATHAN SHENK

MCCLURE REALTY COMPANY License #0225260044

Create a Home Valuation Report for This Property
The Home Valuation Report is an in-depth analysis detailing your home's value as well as a comparison with similar homes in the area

Home Details

Home Type

  • Single Family

Est. Annual Taxes

  • $968

Year Built

  • Built in 1870

Lot Details

  • 1,742 Sq Ft Lot
  • Picket Fence
  • Partially Fenced Property
  • Landscaped
  • Garden
  • Property is zoned R-2 Low Density Residential

Home Design

  • Concrete Block With Brick
  • Metal Roof
  • Wood Siding

Interior Spaces

  • 1,526 Sq Ft Home
  • 2-Story Property
  • Recessed Lighting
  • Insulated Windows
  • Living Room
  • Dining Room
  • Crawl Space
  • Flood Lights

Kitchen

  • Breakfast Bar
  • Microwave
  • Dishwasher

Flooring

  • Wood
  • Ceramic Tile

Bedrooms and Bathrooms

  • 2 Full Bathrooms

Laundry

  • Laundry Room
  • Stacked Washer and Dryer

Outdoor Features

  • Front Porch

Schools

  • T.C. Mcswain Elementary School
  • Shelburne Middle School
  • Staunton High School

Utilities

  • Central Heating and Cooling System
  • Heating System Uses Natural Gas
  • Cable TV Available

Listing and Financial Details

  • Assessor Parcel Number 4276

Home Details

Home Type

Single Family

Est. Annual Taxes

$968

Year Built

Built in 1870

Lot Details

1,742 Sq Ft Lot

Listing Details

  • Class: RESIDENTIAL
  • Property Type: Detached
  • Above Grade Finished Sq Ft: 1526
  • Design: American Folk
  • Electricity: Elec Above ground
  • L V T Date: 08/16/2023
  • Parcel Number: 4276
  • Price Per Sq Ft: 160.55
  • Property Included: can be bought furnished!
  • Total Sq Ft: 1526
  • Type of Construction: On Site Built
  • Zoning: R-2 Low Density Residential
  • Subdivision: NONE
  • Comments: Yes
  • Concatenated Rooms1: |Living Roo1|Dining Roo1|Kitchen1|Bedroom1|Full Bath1|Laundry1|Bedroom2|Bedroom2|Master Bed2|Master BTH2|
  • Structures Deck Porch: Porch - Front
  • Special Features: None
  • Property Sub Type: Detached
  • Stories: 2

Interior Features

  • Laundry: Stack Unit, Stack Unit Hookup
  • Basement Type: Crawl
  • Room 1: Living Room,15.2x13.6,On Level: 1
  • Room 2: Dining Room,11.8x11.3,On Level: 1
  • Room 3: Kitchen,11.3x10.2,On Level: 1
  • Room 4: Bedroom,11.6x10.9,On Level: 1
  • Room 5: Full Bath,9.8x6.3,On Level: 1
  • Room 6: Laundry,AVG,On Level: 1
  • Room 7: Bedroom,14.0x10.9,On Level: 2
  • Room 8: Bedroom,14.10x11.3,On Level: 2
  • Room 9: Master Bedroom,13.6x12.3,On Level: 2
  • Room 10: Master Bath,7.10x6.7,On Level: 2
  • Total Finished Sq Ft: 1526
  • Above Grade Finished Sq Ft: 1526
  • Foundation: Concrete Block
  • Kitchen Appliances Feat: Breakfast Bar, Dishwasher, Gas Range, Microwave, Recessed Light, Refrigerator
  • Kitchen Cabinets Counters: Solid Surface Counter, White Cabinets
  • Land Description: Nearly Level
  • Level: 2 Story
  • Bathrooms: 2
  • Number of Main Level Bathrooms: 1
  • Number Beds: 4
  • Number Beds Main Level: 1
  • Full Bathrooms: 2
  • Room Types: Bedroom, Dining Room, Full Bath, Kitchen, Laundry, Living Room, Master Bedroom
  • Room Types Level1: Bedroom (L1), Dining Room (L1), Full Bath (L1), Kitchen (L1), Laundry (L1), Living Room (L1)
  • Room Types Level2: Bedroom (L2+), Master Bedroom (L2+)
  • Source of Sq Ft: Public Records

Exterior Features

  • Fence: Picket
  • Exterior: Wood
  • Number Of Acres: 0.04
  • Roof: Metal - Other
  • Structure Features: Renovated
  • Structure Floors: Ceramic Tile, Hardwood, Wood
  • Structure Window Ceiling: Insulated Windows, Tilt Sash Windows
  • View: Residential View, Urban View
  • Yard: Fenced, Flood Lights, Formal Gardens, Landscaped, Nearly Level, Sunny

Garage/Parking

  • Driveway Parking: On Street

Utilities

  • Cooling: Central AC
  • Heating: Central Heat, Natural Gas
  • Cable Available: Cable
  • Gas: Natural Gas
  • Security: Deadbolts
  • Sewer/Septic System: Public Sewer
  • Water: Public Water

Lot Info

  • Lot Features: Fenced Part, Garden Space, Public Road, Sidewalks

Building Info

  • Year Built: 1870

Tax Info

  • Year: 2023
  • Taxes: 968.32

MLS Schools

  • HighSchool: Staunton
  • Middle School: Shelburne
  • Elementary School: T.C. McSwain

Ownership History

We collect this data history from publicly available records. To have your information removed, we recommend requesting removal directly through your county’s website.

Date Name Owned For Owner Type

Purchase Details

Listed on
Aug 16, 2023
Closed on
Sep 7, 2023
Sold by
Bought by
Seller's Agent
Charity Cox
LONG & FOSTER REAL ESTATE INC STAUNTON/WAYNESBORO
Buyer's Agent
JONATHAN SHENK
MCCLURE REALTY COMPANY
List Price
$229,900
Sold Price
$245,000
Premium/Discount to List
$15,100
6.57%
Views
59
Current Estimated Value
$283,270

Home Financials for this Owner

Home Financials are based on the most recent Mortgage that was taken out on this home.
Estimated Appreciation
$38,270
Avg. Annual Appreciation
5.17%

Purchase Details

Closed on
Nov 9, 2017
Sold by
Bought by

Home Financials for this Owner

Home Financials are based on the most recent Mortgage that was taken out on this home.
Original Mortgage
$40,000
Interest Rate
3.85%
Mortgage Type
Seller Take Back

Purchase Details

Closed on
Feb 6, 2009
Sold by
Bought by

Purchase Details

Closed on
Dec 7, 2006
Sold by
Bought by
Source: Public Records

Purchase History

We collect this data history from publicly available records. To have your information removed, we recommend requesting removal directly through your county’s website.

Date Buyer Sale Price Title Company
$245,000 Blue Maple Title
$60,000 Insight Title And Settlement
-- None Available
-- None Available
Source: Public Records

Mortgage History

We collect this data history from publicly available records. To have your information removed, we recommend requesting removal directly through your county’s website.

Date Status Borrower Loan Amount
Previous Owner $125,000
Previous Owner $40,000
Source: Public Records

Property History

We collect this data history from publicly available records. To have your information removed, we recommend requesting removal directly through your county’s website.

Date Event Price List to Sale Price per Sq Ft
09/15/2023 09/15/23 Sold $245,000 +6.6% $161 / Sq Ft
08/21/2023 08/21/23 Pending -- -- --
08/16/2023 08/16/23 For Sale $229,900 -- $151 / Sq Ft
Source: Charlottesville Area Association of REALTORS®

Tax History

We collect this data history from publicly available records. To have your information removed, we recommend requesting removal directly through your county’s website.

Year Tax Paid Tax Assessment Tax Assessment Total Assessment is a certain percentage of the fair market value that is determined by local assessors to be the total taxable value of land and additions on the property. Land Improvement
2026 $2,226 $244,560 $21,860 $222,700
2025 $2,226 $244,560 $21,860 $222,700
2024 $968 $108,800 $20,600 $88,200
2023 $968 $108,800 $20,600 $88,200
2022 $777 $84,510 $14,010 $70,500
2021 $777 $84,510 $14,010 $70,500
2020 $732 $77,010 $14,010 $63,000
2019 $732 $77,010 $14,010 $63,000
2018 $766 $79,010 $14,010 $65,000
2017 $766 $79,010 $14,010 $65,000
2016 $751 $79,010 $14,010 $65,000
2015 $751 $79,010 $14,010 $65,000
2014 $698 $73,510 $14,010 $59,500
Source: Public Records

Agents Affiliated with this Home

  • Section Image
  • Section Image
See All Agents

Map

Source: Charlottesville Area Association of REALTORS®

MLS Number: 644801

Charlottesville Area Association of REALTORS®

APN: 4276

Your Personal Tour Guide

Ask me questions while you tour the home.