
Ron Donavon
Keller Williams Inspire - Geneva
(331) 258-3865
192 Total Sales
1 in Lake Holiday
$24,000 Price


Estimated Value: $289,000 - $346,981
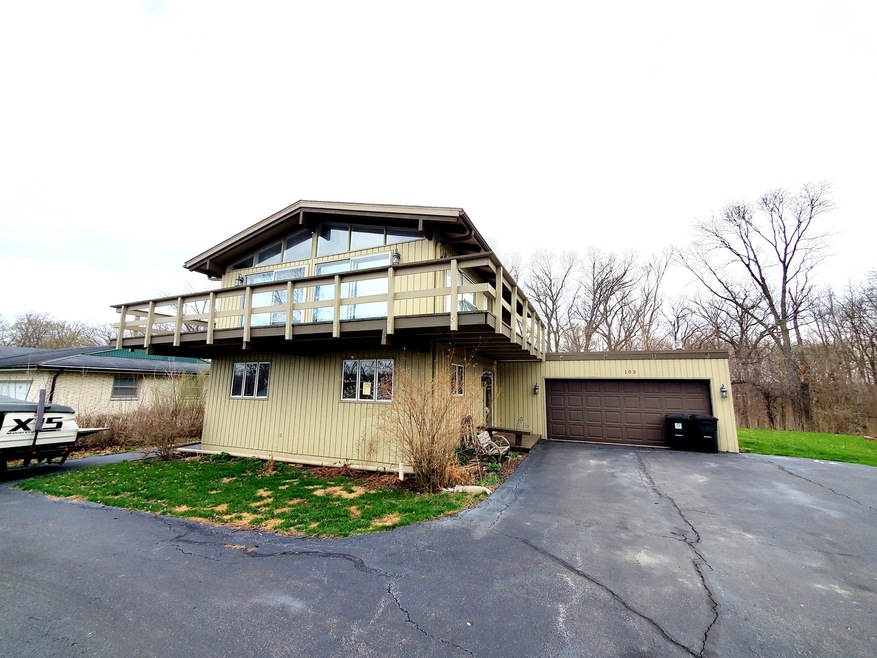
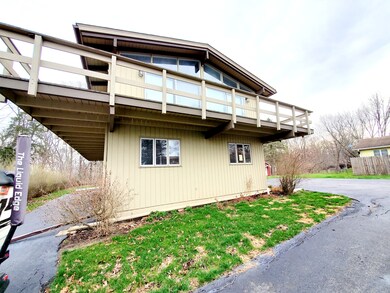
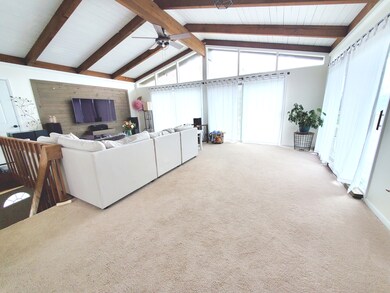

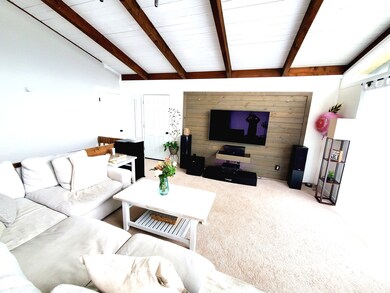
Fabulous home with lake views! Bright, airy, with vaulted ceilings and wood beams throughout make this space absolutely stunning! Just a quick walk to the fishing pier and lake-access Green Area. Tons of new updates in this open concept living, dining and kitchen. Gorgeous views from the walls of windows and sliders to the big wrap-around deck. 3 spacious bedrooms and a full basement ready for your finishing touches. Loads of closets and storage spaces. New roof, fresh paint, updated fixtures, new electric in the oversized 2-car garage (that includes a 220 line!) Newer mini-split heating and cooling system on second level for target zoning the perfect temp. Large circular drive with several pull-off areas for plenty of autos, boat, RV and guests. And it doesn't stop there this great lot backs up to wooded area and features a burn pit and huge (new) shed. This is a can't miss home! Schedule your tour today!
Last Agent to Sell the Property
Kettley & Company License #475158209 Listed on: 04/06/2021
Last Buyer's Agent
Annette Siwy
Keller Williams Inspire - Geneva License #475163453
We collect this data history from publicly available records. To have your information removed, we recommend requesting removal directly through your county’s website.
Ron Donavon
Keller Williams Inspire - Geneva
(331) 258-3865
192 Total Sales
1 in Lake Holiday
$24,000 Price
Bobbie Soris
Realty Executives Success
(708) 905-2368
123 Total Sales
4 in Lake Holiday
$60K - $620K Price Range
Danielle Tully
eXp Realty
(331) 258-3874
23 Total Sales
1 in Lake Holiday
$289,900 Price
Kimberly Zahand
Keller Williams North Shore West
(708) 859-7009
391 Total Sales
1 in Lake Holiday
$310,000 Price
Lisa Wolf
Keller Williams North Shore West
(224) 332-2538
1,083 Total Sales
1 in Lake Holiday
$310,000 Price
Haydee Rosas
Coldwell Banker Realty
(708) 905-8427
127 Total Sales
1 in Lake Holiday
$320,000 Price
We collect this data history from publicly available records. To have your information removed, we recommend requesting removal directly through your county’s website.
| Date | Buyer | Sale Price | Title Company |
|---|---|---|---|
| -- | None Available |
We collect this data history from publicly available records. To have your information removed, we recommend requesting removal directly through your county’s website.
| Date | Status | Borrower | Loan Amount |
|---|---|---|---|
| Closed | $50,000 |
We collect this data history from publicly available records. To have your information removed, we recommend requesting removal directly through your county’s website.
| Date | Event | Price | List to Sale | Price per Sq Ft | Prior Sale |
|---|---|---|---|---|---|
| 05/28/2021 05/28/21 | Sold | $225,000 | +2.3% | $141 / Sq Ft | |
| 04/14/2021 04/14/21 | Pending | -- | -- | -- | |
| 04/10/2021 04/10/21 | Price Changed | $220,000 | -2.2% | $138 / Sq Ft | |
| 04/05/2021 04/05/21 | For Sale | $225,000 | +50.0% | $141 / Sq Ft | |
| 12/19/2016 12/19/16 | Sold | $150,000 | -10.4% | $98 / Sq Ft | View Prior Sale |
| 11/07/2016 11/07/16 | Pending | -- | -- | -- | |
| 09/26/2016 09/26/16 | Price Changed | $167,500 | -3.1% | $110 / Sq Ft | |
| 08/22/2016 08/22/16 | For Sale | $172,900 | -- | $113 / Sq Ft |
We collect this data history from publicly available records. To have your information removed, we recommend requesting removal directly through your county’s website.
| Year | Tax Paid | Tax Assessment Tax Assessment Total Assessment is a certain percentage of the fair market value that is determined by local assessors to be the total taxable value of land and additions on the property. | Land | Improvement |
|---|---|---|---|---|
| 2025 | $2,852 | $94,573 | $24,403 | $70,170 |
| 2024 | $2,961 | $86,972 | $22,442 | $64,530 |
| 2023 | $3,180 | $76,225 | $19,669 | $56,556 |
| 2022 | $3,291 | $70,940 | $18,305 | $52,635 |
| 2021 | $3,385 | $66,598 | $17,185 | $49,413 |
| 2020 | $3,373 | $65,101 | $16,799 | $48,302 |
| 2019 | $3,444 | $61,370 | $15,836 | $45,534 |
| 2018 | $3,498 | $57,891 | $14,938 | $42,953 |
| 2017 | $3,613 | $55,982 | $14,445 | $41,537 |
| 2016 | $3,630 | $54,638 | $14,098 | $40,540 |
| 2015 | $1,848 | $51,922 | $13,397 | $38,525 |
| 2012 | -- | $56,273 | $14,520 | $41,753 |
Seller's Agent in 2021
Brook Ebersohl
Kettley & Company
(815) 786-4478
82 Total Sales
A
Buyer's Agent in 2021
Annette Siwy
Keller Williams Inspire - Geneva
Seller's Agent in 2016
Don Wiley
Swanson Real Estate
(815) 210-6021
10 Total Sales
Source: Midwest Real Estate Data (MRED)
MLS Number: MRD11043754
APN: 05-08-405019
Disclaimer: Certain information contained herein is derived from information provided by parties other than Homes.com. All information provided is deemed reliable, but is not guaranteed to be accurate and should be independently verified.
All data is obtained from various sources and may not have been verified by broker or MLS GRID. Supplied Open House Information is subject to change without notice. All information should be independently reviewed and verified for accuracy. Properties may or may not be listed by the office/agent presenting the information. Some IDX listings have been excluded from this website.
Listings courtesy of Midwest Real Estate Data (MRED) as distributed by MLS GRID.
Based on information submitted to the MLS GRID
Ask me questions while you tour the home.