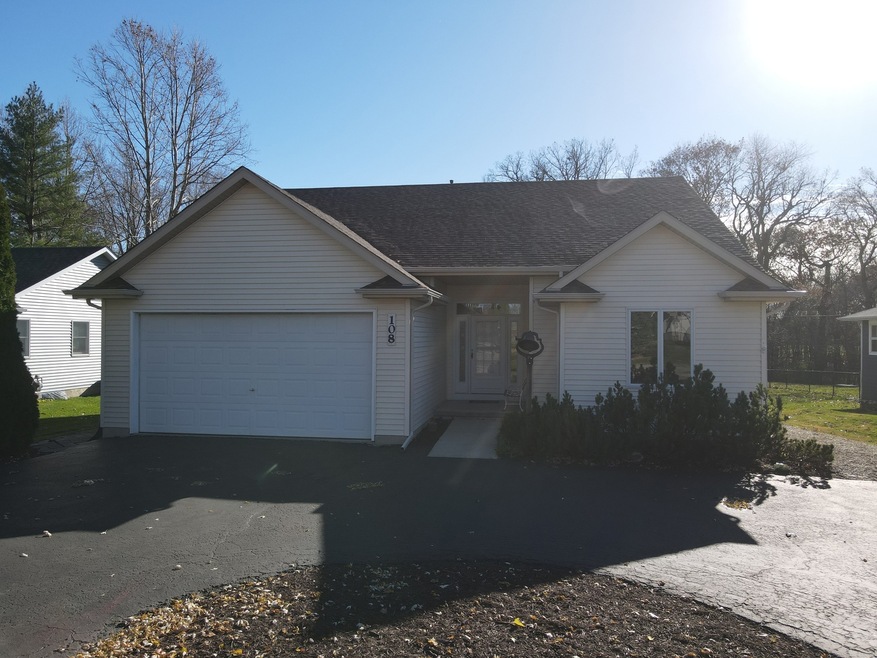
NOT LISTED FOR SALE

Estimated Value: $386,000 - $417,000

3 Beds
2 Baths
1,682 Sq Ft
$238/Sq Ft Est. Value

Sale Details

Date Sold: April 18, 2024

Last sale price $333,000 $198 Per Sq Ft

Est. 15% increase in value since last sale

Current estimated payment $2,763 / mo

123 Days on Market

Highlights

  • Community Boat Dock
  • Open Floorplan
  • Clubhouse
  • Somonauk Middle School Rated A-
  • Community Lake
  • Property is near park

About This Home

As of April 2024

Fresh and ready to go! New Roof and gutters November 2023! New hardwood flooring October 2023! Great lot on the South border of lake Holiday backing to wooded area. Large Master bedroom with walk-in closet and full bath. Super kitchen with beautiful cabinetry and pantry. Main floor laundry with deep sink and more cabinets! Immaculate, full basement, ready to finish with ejector pit. 200 Amp power, water softener, and a HWA Platinum Home Warranty! You won't want to miss this one! Come and take a look!

Last Agent to Sell the Property

Harold Ament

Charles Rutenberg Realty of IL License #475109318 Listed on: 11/21/2023

Charles Rutenberg Realty of IL

Last Buyer's Agent

Bobbie Soris

Realty Executives Success License #475123670

Realty Executives Success
Create a Home Valuation Report for This Property
The Home Valuation Report is an in-depth analysis detailing your home's value as well as a comparison with similar homes in the area

Home Details

Home Type

  • Single Family

Est. Annual Taxes

  • $3,069

Year Built

  • Built in 1998

Lot Details

  • 14,810 Sq Ft Lot
  • Lot Dimensions are 75x204
  • Paved or Partially Paved Lot
  • Backs to Trees or Woods

HOA Fees

  • $76 Monthly HOA Fees

Parking

  • 2 Car Attached Garage
  • Garage Transmitter
  • Garage Door Opener
  • Driveway
  • Parking Included in Price

Home Design

  • Ranch Style House
  • Asphalt Roof
  • Vinyl Siding
  • Concrete Perimeter Foundation

Interior Spaces

  • 1,682 Sq Ft Home
  • Open Floorplan
  • Built-In Features
  • Ceiling height of 9 feet or more
  • Ceiling Fan
  • Insulated Windows
  • Window Treatments
  • Formal Dining Room
  • Storm Doors

Kitchen

  • Range with Range Hood
  • Microwave

Flooring

  • Wood
  • Partially Carpeted

Bedrooms and Bathrooms

  • 3 Bedrooms
  • 3 Potential Bedrooms
  • Walk-In Closet
  • Bathroom on Main Level
  • 2 Full Bathrooms

Laundry

  • Laundry on main level
  • Dryer
  • Washer
  • Sink Near Laundry

Unfinished Basement

  • Basement Fills Entire Space Under The House
  • Sump Pump

Outdoor Features

  • Tideland Water Rights
  • Patio
  • Shed

Location

  • Property is near park

Utilities

  • Forced Air Heating and Cooling System
  • Heating System Uses Natural Gas
  • 200+ Amp Service
  • Private Water Source
  • Gas Water Heater
  • Water Softener is Owned
  • Private or Community Septic Tank

Listing and Financial Details

  • Senior Tax Exemptions
  • Homeowner Tax Exemptions
  • Senior Freeze Tax Exemptions

Community Details

Overview

  • Association fees include insurance, security, clubhouse, scavenger, snow removal, lake rights
  • Lake Holiday Subdivision, Ranch Floorplan
  • Community Lake

Amenities

  • Clubhouse

Recreation

  • Community Boat Dock

Home Details

Home Type

Single Family

Est. Annual Taxes

$3,069

Year Built

Built in 1998

Lot Details

0.34 Acres

HOA Fees

$76 per month

Parking

2

Listing Details

  • Property Type: Residential
  • Property Type: Detached Single
  • Type Detached: 1 Story
  • Ownership: Fee Simple
  • ArchitecturalStyle: Ranch
  • New Construction: No
  • Property Sub-Type: 1 Story
  • Subdivision Name: Lake Holiday
  • Year Built: 1998
  • Age: 21-25 Years
  • Built Before 1978 (Y/N): No
  • Disability Access and/or Equipped: No
  • General Information: School Bus Service
  • Rebuilt (Y/N): No
  • Rehab (Y/N): No
  • Actual Status: Closed
  • ResoPropertyType: Residential
  • SomePhotosVirtuallyStaged: No
  • Special Features: None
  • Property Sub Type: Detached

Interior Features

  • Appliances: Range, Microwave, Refrigerator, Washer, Dryer, Range Hood, Water Softener Owned
  • Basement: Full
  • Full Bathrooms: 2
  • Total Bathrooms: 2
  • Total Bedrooms: 3
  • Interior Amenities: Hardwood Floors, First Floor Bedroom, First Floor Laundry, First Floor Full Bath, Built-in Features, Walk-In Closet(s), Ceiling - 9 Foot, Open Floorplan, Some Carpeting, Some Window Treatment, Some Wood Floors, Separate Dining Room, Some Insulated Wndws, Some Storm Doors, Some Wall-To-Wall Cp, Pantry
  • LivingArea: 1682
  • Other Equipment: Water-Softener Owned, Ceiling Fan(s), Sump Pump, Water Heater-Gas
  • Room Type: No additional rooms
  • Estimated Total Finished Sq Ft: 1682
  • Basement Description: Unfinished
  • Basement Bathrooms: No
  • Below Grade Bedrooms: 0
  • Dining Room: Combined w/ LivRm
  • Total Sq Ft: 1682
  • Door Features: Storm Door(s)
  • ResoLivingAreaSource: Assessor

Exterior Features

  • ExteriorFeatures: Patio
  • Foundation Details: Concrete Perimeter
  • Lot Features: Water Rights, Backs to Trees/Woods
  • OtherStructures: Shed(s)
  • Roof: Asphalt
  • Waterfront: No
  • Exterior Building Type: Vinyl Siding

Garage/Parking

  • Garage Spaces: 2
  • ParkingTotal: 2
  • Driveway: Asphalt
  • Garage Details: Garage Door Opener(s),Transmitter(s)
  • Garage On-Site: Yes
  • Garage Ownership: Owned
  • Garage Type: Attached
  • Parking: Garage

Utilities

  • Sewer: Septic-Private
  • Cooling: Central Air
  • Electric: Circuit Breakers, 200+ Amp Service
  • Heating: Natural Gas, Forced Air
  • Laundry Features: Gas Dryer Hookup, Electric Dryer Hookup, Sink
  • Water Source: Private

Condo/Co-op/Association

  • Association Fee: 910
  • Association Fee Frequency: Annually
  • Community Features: Clubhouse, Park, Lake, Dock, Water Rights, Street Paved
  • Master Association Fee Frequency: Not Required
  • ResoAssociationFeeFrequency: Annually

Fee Information

  • Association Fee Includes: Insurance, Security, Clubhouse, Scavenger, Snow Removal, Lake Rights

Lot Info

  • Additional Parcels: No
  • Lot Size Acres: 0.34
  • Lot Dimensions: 75X204
  • Lot Size: .25-.49 Acre
  • Special Assessments: N

Rental Info

  • Board Number: 10
  • Is Parking Included in Price: Yes

Tax Info

  • Tax Annual Amount: 3068.52
  • Tax Year: 2022
  • Tax Exemptions: Homeowner,Senior,Senior Freeze

Ownership History

We collect this data history from publicly available records. To have your information removed, we recommend requesting removal directly through your county’s website.

Date Name Owned For Owner Type

Purchase Details

Listed on
Nov 21, 2023
Closed on
Apr 18, 2024
Sold by
Kocek Richard Raymond and James Joseph Kocek Family Trust James Joseph
Bought by
Seller's Agent
Harold Ament
Charles Rutenberg Realty of IL
Buyer's Agent
Bobbie Soris
Realty Executives Success
List Price
$329,900
Sold Price
$333,000
Premium/Discount to List
$3,100
0.94%
Views
248
Current Estimated Value
$384,441

Home Financials for this Owner

Home Financials are based on the most recent Mortgage that was taken out on this home.
Estimated Appreciation
$51,441
Avg. Annual Appreciation
8.04%
Original Mortgage
$266,400
Outstanding Balance
$259,854
Interest Rate
6.63%
Mortgage Type
New Conventional
Estimated Equity
$140,421

Purchase Details

Closed on
Aug 19, 2009
Sold by
Kocek Richard R and Kocek Helen M
Bought by
Kocek Richard Raymond and Kocek Helen Mary
Source: Public Records

Home Values in the Area

Source: Public Records

Average Home Value in this Area


Source: Public Records

Agents Specializing in Somonauk, IL

See All Agents

Purchase History

We collect this data history from publicly available records. To have your information removed, we recommend requesting removal directly through your county’s website.

Date Buyer Sale Price Title Company
$333,000 None Available
Kocek Richard Raymond -- None Available
Source: Public Records

Mortgage History

We collect this data history from publicly available records. To have your information removed, we recommend requesting removal directly through your county’s website.

Date Status Borrower Loan Amount
Open $266,400
Source: Public Records

Property History

We collect this data history from publicly available records. To have your information removed, we recommend requesting removal directly through your county’s website.

Date Event Price List to Sale Price per Sq Ft
04/18/2024 04/18/24 Sold $333,000 +0.9% $198 / Sq Ft
03/24/2024 03/24/24 Pending -- -- --
11/21/2023 11/21/23 For Sale $329,900 -- $196 / Sq Ft
Source: Midwest Real Estate Data (MRED)

Tax History

We collect this data history from publicly available records. To have your information removed, we recommend requesting removal directly through your county’s website.

Year Tax Paid Tax Assessment Tax Assessment Total Assessment is a certain percentage of the fair market value that is determined by local assessors to be the total taxable value of land and additions on the property. Land Improvement
2025 $6,780 $102,359 $24,403 $77,956
2024 $6,876 $94,132 $22,442 $71,690
2023 $5,662 $72,170 $19,669 $52,501
2022 $3,069 $67,166 $18,305 $48,861
2021 $3,156 $63,055 $17,185 $45,870
2020 $3,145 $61,638 $16,799 $44,839
2019 $3,211 $58,105 $15,836 $42,269
2018 $3,262 $54,811 $14,938 $39,873
2017 $3,369 $53,003 $14,445 $38,558
2016 $3,384 $51,730 $14,098 $37,632
2015 $3,446 $49,159 $13,397 $35,762
2012 -- $53,279 $14,520 $38,759
Source: Public Records

Agents Affiliated with this Home

  • Section Image
  • Section Image
See All Agents

Map

Source: Midwest Real Estate Data (MRED)

MLS Number: 11934720

Midwest Real Estate Data (MRED)

APN: 05-08-405014

Your Personal Tour Guide

Ask me questions while you tour the home.