
Erin Scott
F.C. Tucker Company
(463) 231-3064
75 Total Sales
1 in Fishers
$265,000 Price
Estimated Value: $321,623
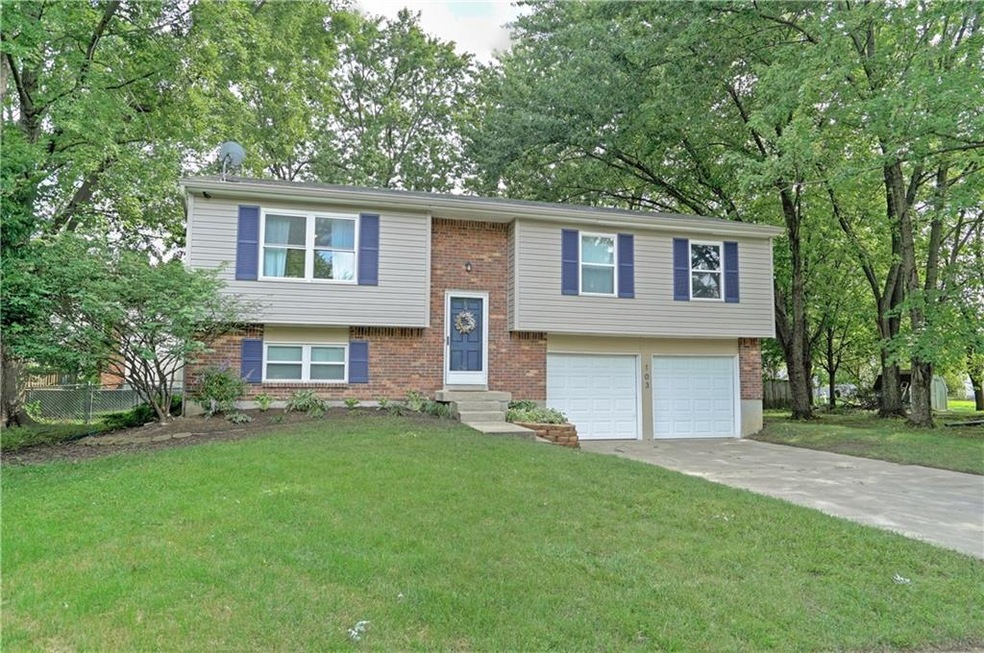
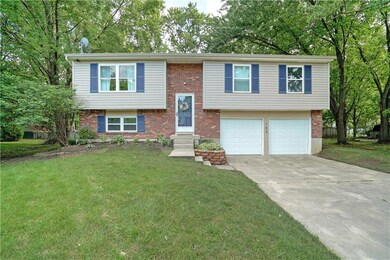
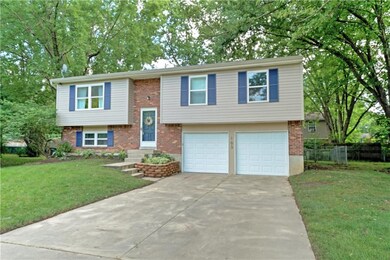
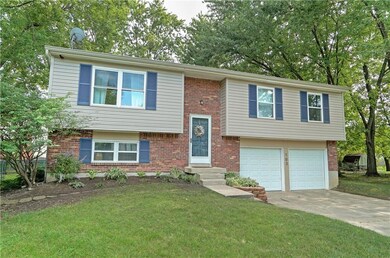
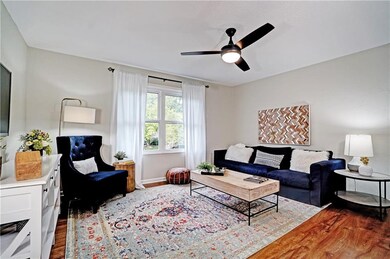
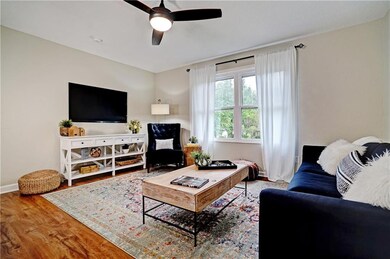
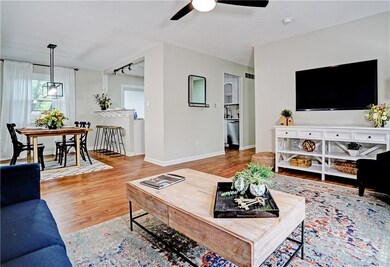
Fully updated Fishers stunner!! Right down the street from all downtown Fishers has to offer, along with 50K in updates!! Gorgeous interior featuring, New scratch proof/waterproof flooring throughout, fresh new paint, new electrical panel, fully updated kitchen with quartz countertops, new SS appliances, sink, new plumbing attachments, and Reverse osmosis water tap, both bathrooms remodeled with new lights, vanities, sink, and new plumbing attachments, and that’s just the inside!! We didn’t forget about the exterior!! New paver patio back porch, rebuilt front flower bed, and fresh plants for you to enjoy!!
Last Agent to Sell the Property
F.C. Tucker Company License #RB14044995 Listed on: 08/12/2020
Last Buyer's Agent
Christine Krause
Crossroads Realty
We collect this data history from publicly available records. To have your information removed, we recommend requesting removal directly through your county’s website.
Erin Scott
F.C. Tucker Company
(463) 231-3064
75 Total Sales
1 in Fishers
$265,000 Price
Cathy Canada Richardson
eXp Realty, LLC
(463) 800-7989
39 Total Sales
1 in Fishers
$317,000 Price
Deborah Newman
Berkshire Hathaway Home
(463) 231-3102
47 Total Sales
3 in Fishers
$245K - $350K Price Range
Barb Bade
Keller Williams Indy Metro NE
(833) 611-1542
76 Total Sales
5 in Fishers
$370K - $927K Price Range
Heather Schaller
eXp Realty, LLC
(463) 230-6607
206 Total Sales
1 in Fishers
$350,000 Price
Helen Metken
F.C. Tucker Company
(317) 680-5814
61 Total Sales
4 in Fishers
$275K - $528K Price Range
We collect this data history from publicly available records. To have your information removed, we recommend requesting removal directly through your county’s website.
| Date | Buyer | Sale Price | Title Company |
|---|---|---|---|
| -- | None Available | ||
| -- | None Available | ||
| -- | Security Title Services Llc | ||
| $105,600 | None Available | ||
| -- | Landamerica Lawyers Title | ||
| -- | Investors Titlecorp | ||
| $121,665 | -- |
We collect this data history from publicly available records. To have your information removed, we recommend requesting removal directly through your county’s website.
| Date | Status | Borrower | Loan Amount |
|---|---|---|---|
| Open | $218,500 | ||
| Previous Owner | $42,615 | ||
| Previous Owner | $123,405 | ||
| Previous Owner | $109,872 | ||
| Previous Owner | $111,600 | ||
| Previous Owner | $27,900 | ||
| Previous Owner | $99,450 |
We collect this data history from publicly available records. To have your information removed, we recommend requesting removal directly through your county’s website.
| Date | Event | Price | List to Sale | Price per Sq Ft | Prior Sale |
|---|---|---|---|---|---|
| 09/09/2020 09/09/20 | Sold | $230,000 | 0.0% | $137 / Sq Ft | |
| 08/12/2020 08/12/20 | Pending | -- | -- | -- | |
| 08/12/2020 08/12/20 | For Sale | $230,000 | +77.1% | $137 / Sq Ft | |
| 08/02/2013 08/02/13 | Sold | $129,900 | 0.0% | $77 / Sq Ft | View Prior Sale |
| 07/01/2013 07/01/13 | Pending | -- | -- | -- | |
| 06/28/2013 06/28/13 | For Sale | $129,900 | -- | $77 / Sq Ft |
We collect this data history from publicly available records. To have your information removed, we recommend requesting removal directly through your county’s website.
| Year | Tax Paid | Tax Assessment Tax Assessment Total Assessment is a certain percentage of the fair market value that is determined by local assessors to be the total taxable value of land and additions on the property. | Land | Improvement |
|---|---|---|---|---|
| 2025 | $2,927 | $262,700 | $77,000 | $185,700 |
| 2024 | $2,456 | $261,300 | $77,000 | $184,300 |
| 2023 | $2,456 | $234,000 | $42,800 | $191,200 |
| 2022 | $2,033 | $189,900 | $42,800 | $147,100 |
| 2021 | $1,693 | $163,400 | $42,800 | $120,600 |
| 2020 | $1,515 | $150,400 | $42,800 | $107,600 |
| 2019 | $1,335 | $138,000 | $23,900 | $114,100 |
| 2018 | $1,211 | $129,900 | $23,900 | $106,000 |
| 2017 | $1,134 | $125,500 | $23,900 | $101,600 |
| 2016 | $1,058 | $120,800 | $23,900 | $96,900 |
| 2014 | $913 | $114,900 | $23,900 | $91,000 |
| 2013 | $913 | $106,800 | $24,000 | $82,800 |
Seller's Agent in 2020
Joshua Ember
F.C. Tucker Company
(317) 418-7176
151 Total Sales
Seller Co-Listing Agent in 2020
Matt Thalmann
F.C. Tucker Company
(317) 945-8329
25 Total Sales
C
Buyer's Agent in 2020
Christine Krause
Crossroads Realty
J
Seller's Agent in 2013
Joseph Lucas
eXp Realty LLC
2 Total Sales
Seller Co-Listing Agent in 2013
Beth Guthrie
Keller Williams Indy Metro NE
(317) 410-5736
54 Total Sales
M
Buyer's Agent in 2013
Michelle Miller-Hoggard
Source: MIBOR Broker Listing Cooperative®
MLS Number: MBR21731135
APN: 29-14-01-101-022.000-006
Disclaimer: Certain information contained herein is derived from information provided by parties other than Homes.com. All information provided is deemed reliable, but is not guaranteed to be accurate and should be independently verified.
All data is obtained from various sources and may not have been verified by broker or MLS GRID. Supplied Open House Information is subject to change without notice. All information should be independently reviewed and verified for accuracy. Properties may or may not be listed by the office/agent presenting the information. Some IDX listings have been excluded from this website.
Listings courtesy of MIBOR Broker Listing Cooperative® as distributed by MLS GRID.
Based on information submitted to the MLS GRID
Ask me questions while you tour the home.