
Andrew Stout
Atlantic Properties
(339) 331-5320
36 Total Sales
1 in Plympton
$475,000 Price
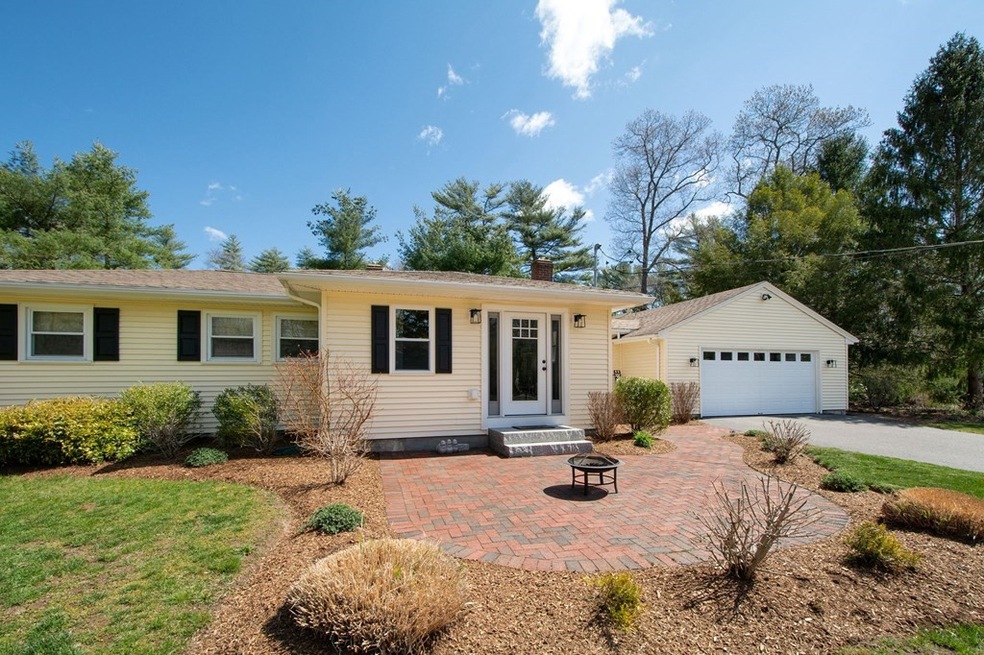
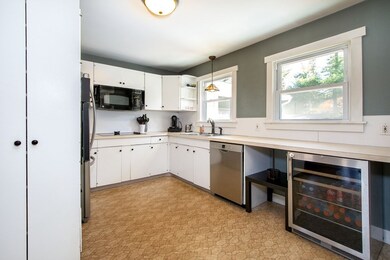
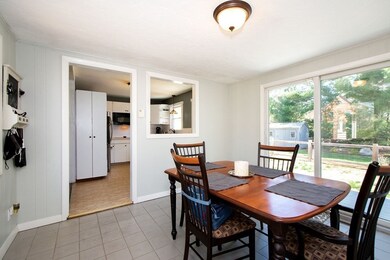
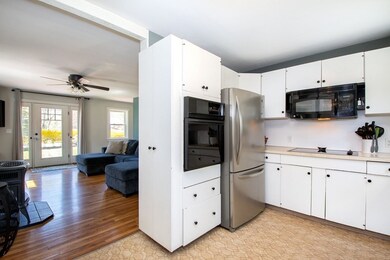
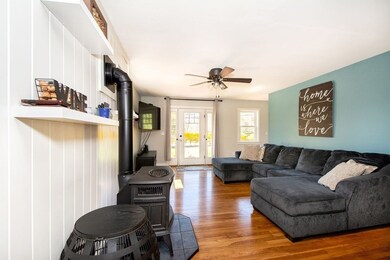
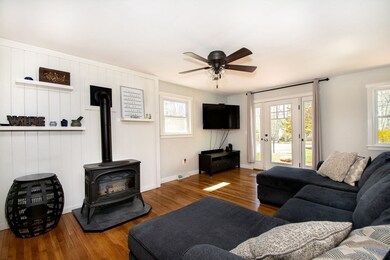

Calling first time home buyers & down sizers alike you'll instantly fall in love with this one level ranch. This home has been beautifully maintained & thoughtfully updated. Since 2014 updates include the furnace, water filtration system, well pump, hot water tank, central air & a whole house-automatic generator- there's more- the roof, the windows & the 4 bedroom septic are all newer. The ample sized master en-suite is complete with cathedral ceiling, hardwood floors, a walk-in closet, a laundry closet, a large bathroom with double vanity & beautiful tiled walk-in shower. The rest of the home offers 3 other bedrooms (one is being used as a sitting/office/exercise room), a living room with a gas stove, kitchen with newer dishwasher & the dining area in the light & bright breezeway. All situated on a level, corner lot with two decks, a stone patio, fenced area & a two-car attached garage. This single level ranch is a must see. Plympton, close to everything, yet you feel miles from it!
Andrew Stout
Atlantic Properties
(339) 331-5320
36 Total Sales
1 in Plympton
$475,000 Price
Gabriel Vieira
Mega Realty Services
(508) 469-5014
52 Total Sales
1 in Plympton
$450,000 Price
Katie Elderkin
Keller Williams South Watuppa
(774) 271-5686
87 Total Sales
1 in Plympton
$810,000 Price
Kathie Palm
eXp Realty LLC
(774) 545-8589
67 Total Sales
1 in Plympton
$476,000 Price
Kristen Ruggiero
RE/MAX Platinum
(781) 563-8942
184 Total Sales
1 in Plympton
$475,000 Price
Shawn Moloney
Movementum Realty
(781) 725-6335
40 Total Sales
2 in Plympton
$641K - $850K Price Range
We collect this data history from publicly available records. To have your information removed, we recommend requesting removal directly through your county’s website.
| Date | Event | Price | List to Sale | Price per Sq Ft | Prior Sale |
|---|---|---|---|---|---|
| 06/22/2021 06/22/21 | Sold | $510,000 | +4.3% | $317 / Sq Ft | |
| 04/24/2021 04/24/21 | Pending | -- | -- | -- | |
| 04/23/2021 04/23/21 | For Sale | $489,000 | +22.6% | $304 / Sq Ft | |
| 06/20/2019 06/20/19 | Sold | $399,000 | 0.0% | $248 / Sq Ft | View Prior Sale |
| 04/15/2019 04/15/19 | Pending | -- | -- | -- | |
| 04/12/2019 04/12/19 | For Sale | $399,000 | +33.0% | $248 / Sq Ft | |
| 08/29/2014 08/29/14 | Sold | $300,000 | 0.0% | $187 / Sq Ft | View Prior Sale |
| 08/07/2014 08/07/14 | Pending | -- | -- | -- | |
| 04/08/2014 04/08/14 | Off Market | $300,000 | -- | -- | |
| 04/01/2014 04/01/14 | For Sale | $299,900 | -- | $187 / Sq Ft |
Seller's Agent in 2021
Renee Hogan
Bay Farm Realty
(781) 248-7153
27 Total Sales
Buyer's Agent in 2021
Ben And Kate Real Estate
Keller Williams Realty Signature Properties
(781) 831-0340
269 Total Sales
Seller's Agent in 2019
Jean Cohen
Engel & Völkers , South Shore
(781) 367-7191
79 Total Sales
Buyer's Agent in 2019
Alyson Ferrando
William Raveis R.E. & Home Services
(781) 223-5172
66 Total Sales
R
Seller's Agent in 2014
Rhonda Dravenstadt
Coldwell Banker Realty - Duxbury
Source: MLS Property Information Network (MLS PIN)
MLS Number: 72818451
APN: PLYP M:003D B:0005 L:00020
Disclaimer: Certain information contained herein is derived from information provided by parties other than Homes.com. All information provided is deemed reliable, but is not guaranteed to be accurate and should be independently verified.
The property listing data and information, or the Images, set forth herein were provided to MLS Property Information Network, Inc. from third party sources, including sellers, lessors and public records, and were compiled by MLS Property Information Network, Inc. The property listing data and information, and the Images, are for the personal, non-commercial use of consumers having a good faith interest in purchasing or leasing listed properties of the type displayed to them and may not be used for any purpose other than to identify prospective properties which such consumers may have a good faith interest in purchasing or leasing. MLS Property Information Network, Inc. and its subscribers disclaim any and all representations and warranties as to the accuracy of the property listing data and information, or as to the accuracy of any of the Images, set forth herein.
Ask me questions while you tour the home.