
Regina White
Crowley Associates Realty
(307) 456-7625
15 Total Sales
2 in Dewey Beach
$775K - $1.9M Price Range
Estimated Value: $559,327 - $839,000
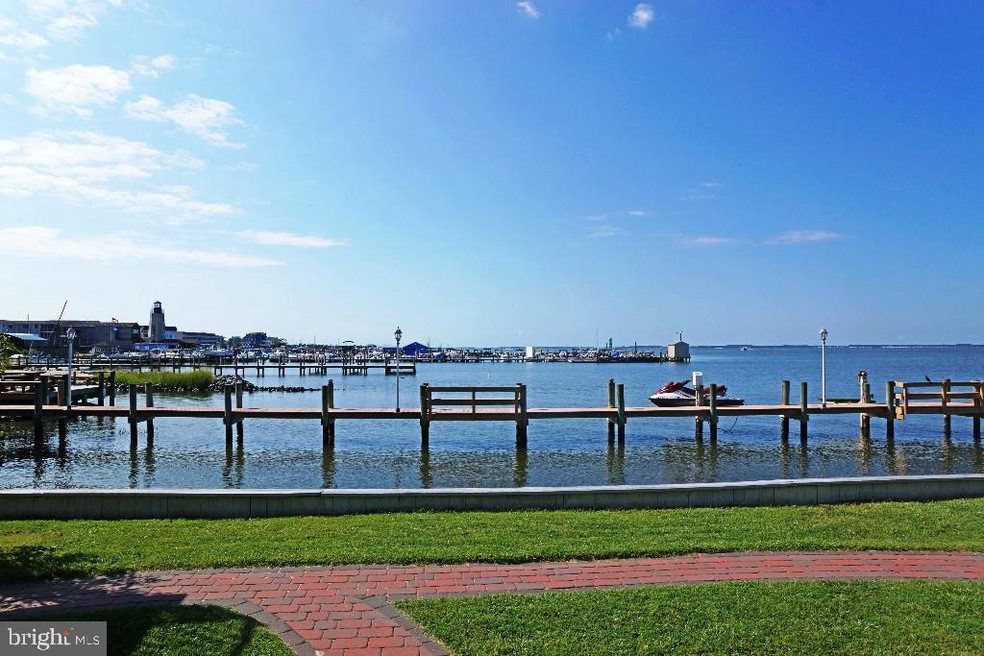
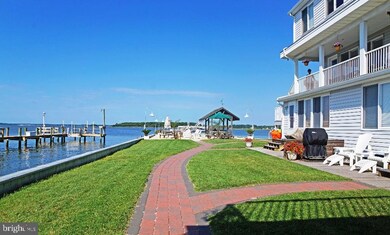
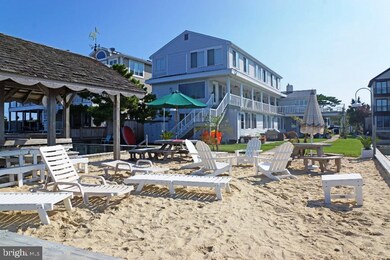
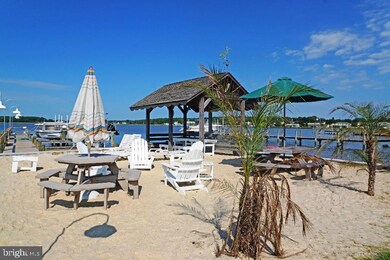
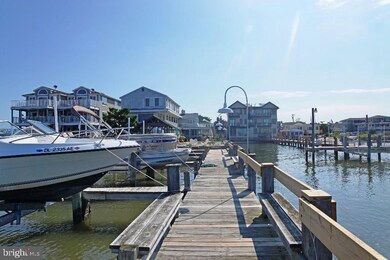
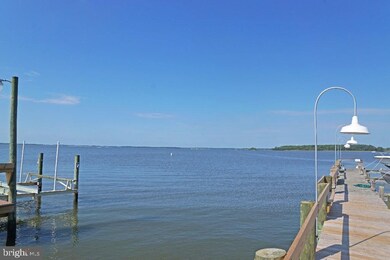
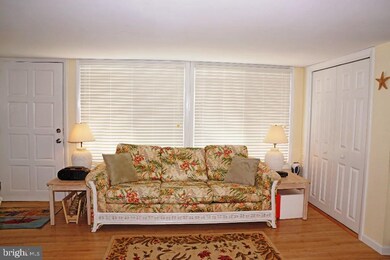
BAY FRONT, BOAT SLIP. Score a rare trifecta: bay frontage, boat silp, and furnished! This Dewey Beach pad has it all for a winning getaway. Enjoy direct access to Rehoboth Bay, a private fishing and crabbing pier, boat slip, reserved parking, and two-block walk to the ocean. Use it yourself or rent it; either way, it?s great to be by the bay!
Last Agent to Sell the Property
(302) 645-6661 leeann@leeanngroup.com Berkshire Hathaway HomeServices PenFed Realty License #RA-0002064 Listed on: 08/21/2014
Last Buyer's Agent
(302) 539-9040 leslie@lesliekopp.com Long & Foster Real Estate, Inc. License #RA-0003421
Regina White
Crowley Associates Realty
(307) 456-7625
15 Total Sales
2 in Dewey Beach
$775K - $1.9M Price Range
Betsey Parrett
Crowley Associates Realty
(302) 209-9301
7 Total Sales
1 in Dewey Beach
$677,000 Price
Joseph Berchock
RE/MAX Associates - Newark
(484) 779-6870
77 Total Sales
2 in Dewey Beach
$533,727 Price Range
Vince DiPietro
Northrop Realty
(302) 599-6085
128 Total Sales
3 in Dewey Beach
$399K - $1.8M Price Range
Asa McCune
Patterson-Schwartz-Rehoboth
(302) 204-1597
31 Total Sales
2 in Dewey Beach
$490K - $556K Price Range
JN
Jaasi Nunez
Keller Williams Realty
(302) 204-2135
87 Total Sales
1 in Dewey Beach
$2,200,000 Price
We collect this data history from publicly available records. To have your information removed, we recommend requesting removal directly through your county’s website.
| Date | Event | Price | List to Sale | Price per Sq Ft |
|---|---|---|---|---|
| 03/04/2016 03/04/16 | Sold | $345,000 | 0.0% | $639 / Sq Ft |
| 01/07/2016 01/07/16 | Pending | -- | -- | -- |
| 08/21/2014 08/21/14 | For Sale | $345,000 | -- | $639 / Sq Ft |
We collect this data history from publicly available records. To have your information removed, we recommend requesting removal directly through your county’s website.
| Year | Tax Paid | Tax Assessment Tax Assessment Total Assessment is a certain percentage of the fair market value that is determined by local assessors to be the total taxable value of land and additions on the property. | Land | Improvement |
|---|---|---|---|---|
| 2025 | $1,619 | $10,000 | $0 | $10,000 |
| 2024 | $967 | $10,000 | $0 | $10,000 |
| 2023 | $966 | $10,000 | $0 | $10,000 |
| 2022 | $944 | $10,000 | $0 | $10,000 |
| 2021 | $938 | $10,000 | $0 | $10,000 |
| 2020 | $935 | $10,000 | $0 | $10,000 |
| 2019 | $914 | $10,000 | $0 | $10,000 |
| 2018 | $577 | $13,150 | $0 | $0 |
| 2017 | $553 | $13,150 | $0 | $0 |
| 2016 | $554 | $13,150 | $0 | $0 |
| 2015 | $530 | $13,150 | $0 | $0 |
| 2014 | $527 | $13,150 | $0 | $0 |
Seller's Agent in 2016
Lee Ann Wilkinson
BHHS PenFed (actual)
(302) 205-0392
1,725 Total Sales
Buyer's Agent in 2016
Leslie Kopp
Long & Foster
(302) 542-3917
618 Total Sales
Source: Bright MLS
MLS Number: 1000985056
APN: 334-20.18-102.00-2
Disclaimer: Certain information contained herein is derived from information provided by parties other than Homes.com. All information provided is deemed reliable, but is not guaranteed to be accurate and should be independently verified.
The data relating to real estate for sale on this website appears in part through the BRIGHT Internet Data Exchange program, a voluntary cooperative exchange of property listing data between licensed real estate brokerage firms, and is provided by BRIGHT through a licensing agreement.
Listing information is from various brokers who participate in the Bright MLS IDX program and not all listings may be visible on the site.
The property information being provided on or through the website is for the personal, non-commercial use of consumers and such information may not be used for any purpose other than to identify prospective properties consumers may be interested in purchasing.
Some properties which appear for sale on the website may no longer be available because they are for instance, under contract, sold or are no longer being offered for sale.
Property information displayed is deemed reliable but is not guaranteed.
Copyright 2026 Bright MLS, Inc.
Ask me questions while you tour the home.