
Michael Chapple
Responds Quickly
Compass
(337) 358-6303
82 Total Sales
4 in Central Lafayette Parish
$95K - $400K Price Range
Estimated Value: $290,000 - $319,000
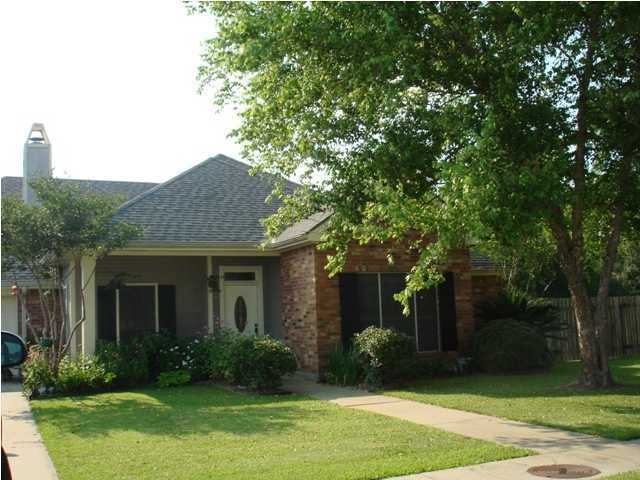
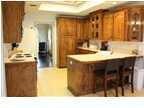
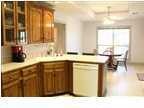
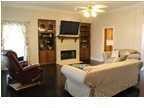
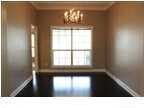
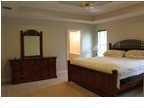
Very nice four bedroom, three bath with split floor plan. Kitchen with oak cabinets, ceramic tile counter tops and breakfast area. Large laundry, wood flooring in living room and formal dining. New carpet in bedrooms. Ten foot ceilings throughout most of home. Fresh paint throughout. Large back yard with wood fence and A/C storage and dog house. Great area. Home warranty. Large dog kennel with drain. Architectural roof approximately ten years old. Home located in a cul-de-sac. Home may qualify for Rural Development financing.
Last Agent to Sell the Property
Tatia Broussard
Compass Listed on: 05/20/2012
Co-Listed By
Barbara Rogers
Compass License #13667
Last Buyer's Agent
Emily Babineaux
ERA Stirling Properties
We collect this data history from publicly available records. To have your information removed, we recommend requesting removal directly through your county’s website.
Michael Chapple
Compass
(337) 358-6303
82 Total Sales
4 in Central Lafayette Parish
$95K - $400K Price Range
Midge Parker
Compass
(337) 294-0373
60 Total Sales
6 in Central Lafayette Parish
$210K - $625K Price Range
Michael Carr
Real Broker, LLC
(337) 294-0578
131 Total Sales
6 in Central Lafayette Parish
$107K - $320K Price Range
Amber Doucet
Real Broker, LLC
(337) 329-9289
82 Total Sales
3 in Central Lafayette Parish
$190K - $525K Price Range
Asim Baloch
Weiser Realty & Property Managment, LLC
(337) 284-9164
59 Total Sales
4 in Central Lafayette Parish
$185K - $390K Price Range
Fred Arsement
Keller Williams Realty Acadiana
(337) 267-8879
109 Total Sales
14 in Central Lafayette Parish
$160K - $1M Price Range
We collect this data history from publicly available records. To have your information removed, we recommend requesting removal directly through your county’s website.
| Date | Buyer | Sale Price | Title Company |
|---|---|---|---|
| $205,000 | None Available | ||
| $192,000 | None Available |
We collect this data history from publicly available records. To have your information removed, we recommend requesting removal directly through your county’s website.
| Date | Status | Borrower | Loan Amount |
|---|---|---|---|
| Open | $185,600 | ||
| Closed | $185,600 | ||
| Closed | $194,750 | ||
| Previous Owner | $191,000 |
We collect this data history from publicly available records. To have your information removed, we recommend requesting removal directly through your county’s website.
| Date | Event | Price | List to Sale | Price per Sq Ft |
|---|---|---|---|---|
| 08/10/2012 08/10/12 | Sold | -- | -- | -- |
| 06/27/2012 06/27/12 | Pending | -- | -- | -- |
| 05/21/2012 05/21/12 | For Sale | $218,900 | -- | $100 / Sq Ft |
We collect this data history from publicly available records. To have your information removed, we recommend requesting removal directly through your county’s website.
| Year | Tax Paid | Tax Assessment Tax Assessment Total Assessment is a certain percentage of the fair market value that is determined by local assessors to be the total taxable value of land and additions on the property. | Land | Improvement |
|---|---|---|---|---|
| 2025 | $2,007 | $23,036 | $2,262 | $20,774 |
| 2024 | $1,372 | $23,036 | $2,262 | $20,774 |
| 2023 | $1,372 | $22,412 | $2,262 | $20,150 |
| 2022 | $1,974 | $22,412 | $2,262 | $20,150 |
| 2021 | $1,982 | $22,412 | $2,262 | $20,150 |
| 2020 | $1,979 | $22,412 | $2,262 | $20,150 |
| 2019 | $1,252 | $22,412 | $2,262 | $20,150 |
| 2018 | $1,279 | $22,412 | $2,262 | $20,150 |
| 2017 | $1,277 | $22,412 | $2,262 | $20,150 |
| 2015 | $1,273 | $22,412 | $2,262 | $20,150 |
| 2013 | -- | $22,412 | $2,262 | $20,150 |
TB
Seller's Agent in 2012
Tatia Broussard
Compass
BR
Seller Co-Listing Agent in 2012
Barbara Rogers
Compass
EB
Buyer's Agent in 2012
Emily Babineaux
ERA Stirling Properties
Source: REALTOR® Association of Acadiana
MLS Number: 12235408
APN: 6045980
Disclaimer: Certain information contained herein is derived from information provided by parties other than Homes.com. All information provided is deemed reliable, but is not guaranteed to be accurate and should be independently verified.
The data relating to real estate for sale on this web site comes in part from the IDX Program of the REALTOR® Association of Acadiana’ MLS. IDX information is provided exclusively for consumers' personal, non-commercial use and may not be used for any purpose other than to identify prospective properties consumers may be interested in purchasing. Information deemed reliable, but not guaranteed accurate.
Ask me questions while you tour the home.