
Teresa Rainey
Real Broker, LLC
(337) 273-0893
97 Total Sales
2 in Central Lafayette Parish
$150K - $305K Price Range




Estimated Value: $255,000 - $294,000
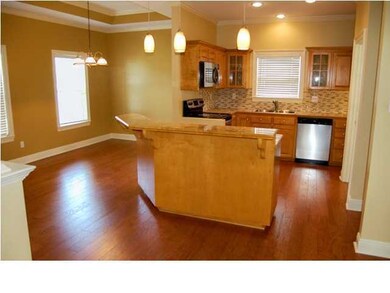
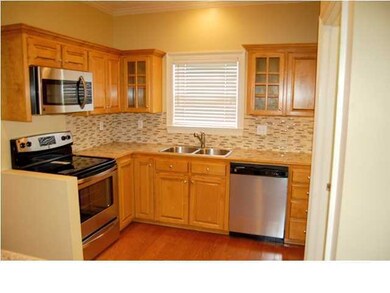
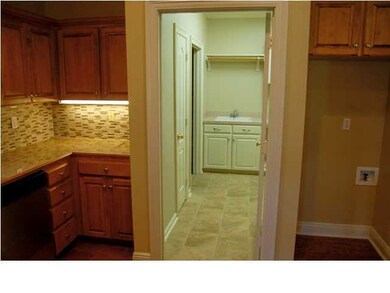
Welcome home to this beautifully updated family home in River Woods subdivision. Kitchen with all new stainless steel appliances, granite countertops with gorgeous glass tile backsplash. Brand new wood floors throughout living , kitchen, dining and hall. New ceramic tile in bathrooms and large laundry room. Tons of storage. 3 large bedrooms with new carpet. Fresh paint throughout in warm neutral colors. Master bedroom has tons of light with French floors opening to the back yard and deck with lovely tray ceiling. Master bath includes a large soaking tub with separate shower and double sinks with large walk in closet. There is also a bonus room connected to the three car garage, with stunning tongue and groove ceiling. Large fully fenced yard. Too much to list! A must see!
We collect this data history from publicly available records. To have your information removed, we recommend requesting removal directly through your county’s website.
Teresa Rainey
Real Broker, LLC
(337) 273-0893
97 Total Sales
2 in Central Lafayette Parish
$150K - $305K Price Range
Blake Weaver
EXP Realty, LLC
(337) 345-6485
123 Total Sales
4 in Central Lafayette Parish
$165K - $399K Price Range
Jennifer Duhon
Century 21 Action Realty
(337) 273-0960
176 Total Sales
10 in Central Lafayette Parish
$40K - $323K Price Range
Laurie Huff
Compass
(337) 273-0685
40 Total Sales
26 in Central Lafayette Parish
$45K - $498K Price Range
Blake Arceneaux
EXP Realty, LLC
(337) 273-0662
192 Total Sales
18 in Central Lafayette Parish
$115K - $595K Price Range
Matthew Delcambre
Keaty Real Estate Team
(337) 222-3105
178 Total Sales
11 in Central Lafayette Parish
$119K - $369K Price Range
We collect this data history from publicly available records. To have your information removed, we recommend requesting removal directly through your county’s website.
| Date | Buyer | Sale Price | Title Company |
|---|---|---|---|
| $215,000 | None Available | ||
| $160,000 | None Available | ||
| -- | None Available | ||
| $205,000 | None Available |
We collect this data history from publicly available records. To have your information removed, we recommend requesting removal directly through your county’s website.
| Date | Status | Borrower | Loan Amount |
|---|---|---|---|
| Open | $219,387 | ||
| Previous Owner | $300,000 | ||
| Previous Owner | $200,000 |
We collect this data history from publicly available records. To have your information removed, we recommend requesting removal directly through your county’s website.
| Date | Event | Price | List to Sale | Price per Sq Ft | Prior Sale |
|---|---|---|---|---|---|
| 07/29/2013 07/29/13 | Sold | -- | -- | -- | |
| 06/14/2013 06/14/13 | Pending | -- | -- | -- | |
| 05/16/2013 05/16/13 | For Sale | $239,500 | +49.8% | $131 / Sq Ft | |
| 04/11/2013 04/11/13 | Sold | -- | -- | -- | View Prior Sale |
| 03/22/2013 03/22/13 | Pending | -- | -- | -- | |
| 03/11/2013 03/11/13 | For Sale | $159,900 | -- | $71 / Sq Ft |
We collect this data history from publicly available records. To have your information removed, we recommend requesting removal directly through your county’s website.
| Year | Tax Paid | Tax Assessment Tax Assessment Total Assessment is a certain percentage of the fair market value that is determined by local assessors to be the total taxable value of land and additions on the property. | Land | Improvement |
|---|---|---|---|---|
| 2025 | $1,845 | $21,180 | $2,730 | $18,450 |
| 2024 | $1,208 | $21,180 | $2,730 | $18,450 |
| 2023 | $1,208 | $20,230 | $2,730 | $17,500 |
| 2022 | $1,782 | $20,230 | $2,730 | $17,500 |
| 2021 | $1,789 | $20,230 | $2,730 | $17,500 |
| 2020 | $1,787 | $20,230 | $2,730 | $17,500 |
| 2019 | $1,069 | $20,230 | $2,730 | $17,500 |
| 2018 | $1,092 | $20,230 | $2,730 | $17,500 |
| 2017 | $1,090 | $20,230 | $2,730 | $17,500 |
| 2015 | $1,042 | $20,170 | $2,730 | $17,440 |
| 2013 | -- | $19,702 | $2,262 | $17,440 |
DC
Seller's Agent in 2013
Dee Cormier
Coldwell Banker Pelican R.E.
MS
Seller's Agent in 2013
Marianne Steckler
Compass
(337) 315-0897
5 Total Sales
RK
Buyer's Agent in 2013
Roz Kenny
Latter & Blum
(337) 233-9700
16 Total Sales
Source: REALTOR® Association of Acadiana
MLS Number: 13244376
APN: 6066772
Disclaimer: Certain information contained herein is derived from information provided by parties other than Homes.com. All information provided is deemed reliable, but is not guaranteed to be accurate and should be independently verified.
The data relating to real estate for sale on this web site comes in part from the IDX Program of the REALTOR® Association of Acadiana’ MLS. IDX information is provided exclusively for consumers' personal, non-commercial use and may not be used for any purpose other than to identify prospective properties consumers may be interested in purchasing. Information deemed reliable, but not guaranteed accurate.
Ask me questions while you tour the home.