
Alice Romeo
REMAX Executive Realty
(774) 551-1310
36 Total Sales
1 in Mansfield
$610,000 Price

Estimated Value: $654,000 - $752,955
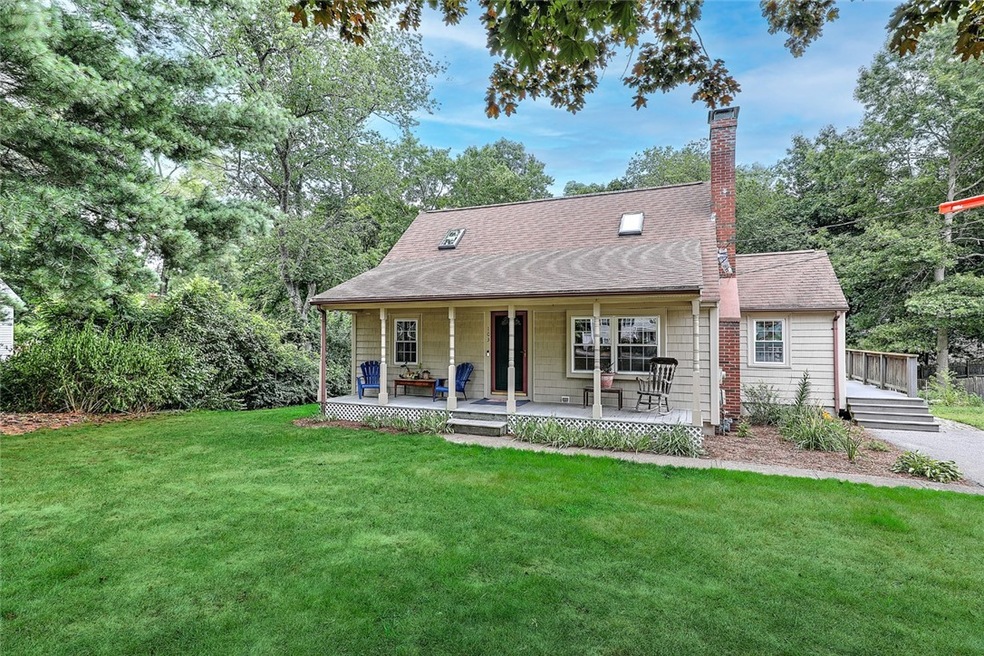
Welcome to this beautifully maintained Cape-style single-family home offering approximately 1,800–1,900 sq ft of comfortable living space. The available rental includes 3 bedrooms and 2 full bathrooms, ideal for a family or individuals seeking spacious, move-in ready living in today’s market.
Location Highlights:
Located in a quiet residential neighborhood
Minutes from major highways and commuter rail
Grocery stores and everyday essentials within walking distance
Situated in an excellent school district
Home Features:
3 generously sized bedrooms which can be semi furnished.!
2 full bathrooms
1 living room + 1 family room
In-unit laundry
Plenty of storage space
Charming front porch — perfect for relaxing
Large deck ideal for gatherings and outdoor entertaining
The space can be rented:
As a full 3 bed / 2 bath unit for a family
Per room for individual tenants (flexible options available)
Additional Information:
Property operates on a septic system; tenants must follow standard septic usage guidelines (no flushing wipes, hygiene products, etc.)
Pet fee: $50 / month
Last Agent to Sell the Property
Residential Properties Ltd. License #RES.0042146 Listed on: 12/04/2024
Last Buyer's Agent
Non-Mls Member
Non-Mls Member
We collect this data history from publicly available records. To have your information removed, we recommend requesting removal directly through your county’s website.
Alice Romeo
REMAX Executive Realty
(774) 551-1310
36 Total Sales
1 in Mansfield
$610,000 Price
Lyssa Phillips
Coldwell Banker Realty - Westwood
(781) 702-3019
40 Total Sales
2 in Mansfield
$360K - $454K Price Range
Dawn Hadley
Engel & Völkers , South Shore
(781) 816-2977
70 Total Sales
1 in Mansfield
$850,000 Price
Kristine Pasto
Coldwell Banker Realty
(312) 257-3834
54 Total Sales
3 in Mansfield
$625K - $1.1M Price Range
Paula Levasseur
Home Bound Realty
(401) 240-4892
120 Total Sales
1 in Mansfield
$363,000 Price
Julie King
Lion Real Estate Group
(508) 719-6822
29 Total Sales
1 in Mansfield
$470,000 Price
We collect this data history from publicly available records. To have your information removed, we recommend requesting removal directly through your county’s website.
| Date | Buyer | Sale Price | Title Company |
|---|---|---|---|
| $680,000 | None Available | ||
| Ronald N Sherman Ret | -- | None Available |
We collect this data history from publicly available records. To have your information removed, we recommend requesting removal directly through your county’s website.
| Date | Status | Borrower | Loan Amount |
|---|---|---|---|
| Open | $612,000 | ||
| Previous Owner | Sherman Ronald N | $40,000 | |
| Previous Owner | Sherman Ronald N | $140,000 | |
| Previous Owner | Sherman Ronald N | $126,900 |
We collect this data history from publicly available records. To have your information removed, we recommend requesting removal directly through your county’s website.
| Date | Event | Price | List to Sale | Price per Sq Ft |
|---|---|---|---|---|
| 04/23/2026 04/23/26 | Off Market | $3,550 | -- | -- |
| 04/02/2026 04/02/26 | Price Changed | $3,550 | -6.6% | $2 / Sq Ft |
| 03/13/2026 03/13/26 | For Rent | $3,800 | 0.0% | -- |
| 12/04/2024 12/04/24 | Sold | $680,000 | -1.3% | $258 / Sq Ft |
| 12/04/2024 12/04/24 | For Sale | $689,000 | -- | $261 / Sq Ft |
We collect this data history from publicly available records. To have your information removed, we recommend requesting removal directly through your county’s website.
| Year | Tax Paid | Tax Assessment Tax Assessment Total Assessment is a certain percentage of the fair market value that is determined by local assessors to be the total taxable value of land and additions on the property. | Land | Improvement |
|---|---|---|---|---|
| 2025 | $7,437 | $564,700 | $229,100 | $335,600 |
| 2024 | $7,417 | $549,400 | $229,100 | $320,300 |
| 2023 | $7,323 | $519,700 | $229,100 | $290,600 |
| 2022 | $7,036 | $463,800 | $212,100 | $251,700 |
| 2021 | $3,221 | $428,800 | $185,500 | $243,300 |
| 2020 | $6,178 | $402,200 | $176,700 | $225,500 |
| 2019 | $4,838 | $374,800 | $147,300 | $227,500 |
| 2018 | $5,169 | $362,000 | $140,400 | $221,600 |
| 2017 | $5,080 | $338,200 | $136,400 | $201,800 |
| 2016 | $4,902 | $318,100 | $129,900 | $188,200 |
| 2015 | $4,869 | $314,100 | $129,900 | $184,200 |
KH
Seller's Agent in 2024
Kimberly Horvath
Residential Properties Ltd.
(508) 560-8246
24 Total Sales
N
Buyer's Agent in 2024
Non-Mls Member
Non-Mls Member
Source: State-Wide MLS
MLS Number: 1374155
APN: MANS-000020-000000-000145
Disclaimer: Certain information contained herein is derived from information provided by parties other than Homes.com. All information provided is deemed reliable, but is not guaranteed to be accurate and should be independently verified.
IDX information is provided exclusively for personal, non-commercial use, and may not be used for any purpose other than to identify prospective properties consumers may be interested in purchasing. Information is deemed reliable but not guaranteed.
Copyright © 2026 State-Wide MLS, Inc. All rights reserved.
Ask me questions while you tour the home.