
Seller's Agent in 2015
Richard Brown
KW One Legacy Partners, LLC
(785) 608-3234
173 Total Sales
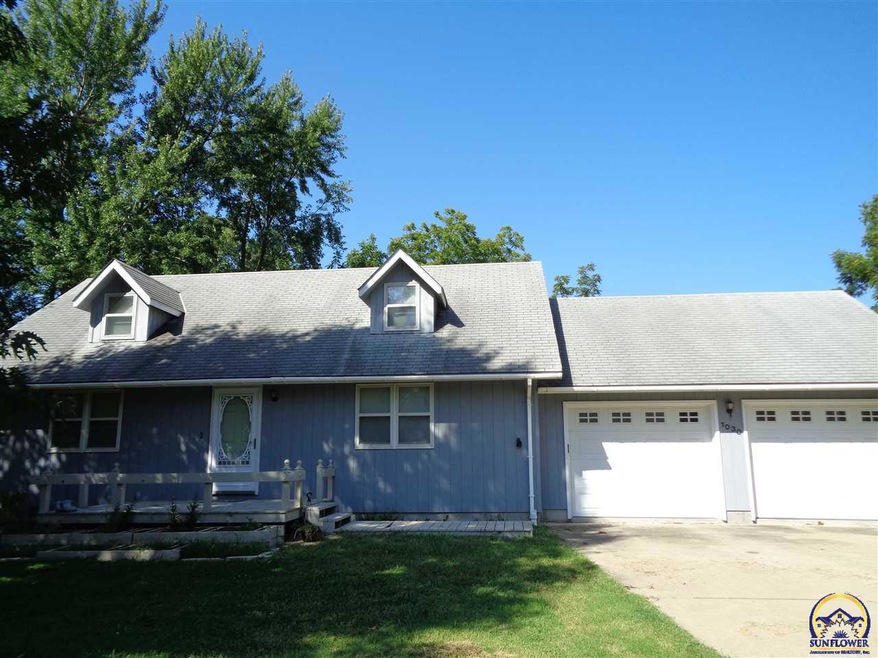
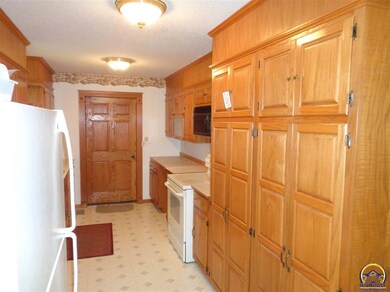
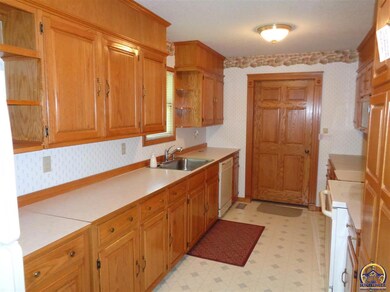
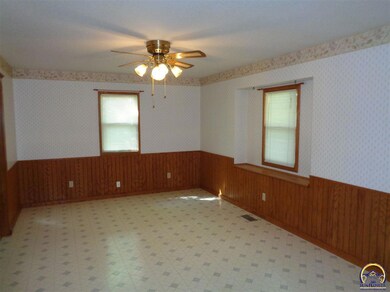
Estimated Value: $255,651
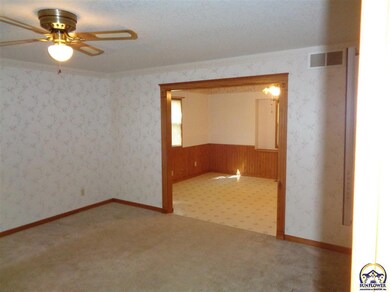
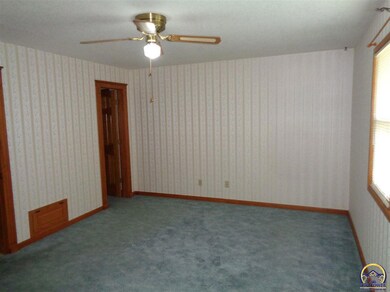
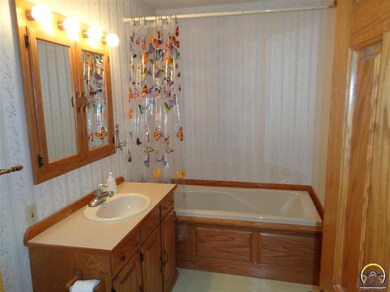
Charming Cape Cod home in Auburn with lots of custom wood trim. Great lay out with a main floor master with walk in closet. Tons of kitchen cabinets and counter space to cook. 24x 28 Outbuilding with electricity that could serve a multitude of purposes. This is a really great home in Washburn Rural district at almost 20 grand below county appraisal. Schedule a showing today!
Last Agent to Sell the Property
KW One Legacy Partners, LLC License #SP00232448 Listed on: 09/08/2015
Last Buyer's Agent
KW One Legacy Partners, LLC License #SP00232448 Listed on: 09/08/2015
We collect this data history from publicly available records. To have your information removed, we recommend requesting removal directly through your county’s website.
We collect this data history from publicly available records. To have your information removed, we recommend requesting removal directly through your county’s website.
| Date | Buyer | Sale Price | Title Company |
|---|---|---|---|
| -- | None Listed On Document | ||
| -- | None Available | ||
| -- | Heartland Title |
We collect this data history from publicly available records. To have your information removed, we recommend requesting removal directly through your county’s website.
| Date | Status | Borrower | Loan Amount |
|---|---|---|---|
| Previous Owner | $72,536 | ||
| Previous Owner | $99,000 |
We collect this data history from publicly available records. To have your information removed, we recommend requesting removal directly through your county’s website.
| Date | Event | Price | List to Sale | Price per Sq Ft |
|---|---|---|---|---|
| 12/15/2015 12/15/15 | Sold | -- | -- | -- |
| 10/30/2015 10/30/15 | Pending | -- | -- | -- |
| 09/06/2015 09/06/15 | For Sale | $148,500 | -- | $60 / Sq Ft |
We collect this data history from publicly available records. To have your information removed, we recommend requesting removal directly through your county’s website.
| Year | Tax Paid | Tax Assessment Tax Assessment Total Assessment is a certain percentage of the fair market value that is determined by local assessors to be the total taxable value of land and additions on the property. | Land | Improvement |
|---|---|---|---|---|
| 2025 | $3,568 | $24,875 | ||
| 2023 | $3,568 | $22,998 | $0 | $0 |
| 2022 | $3,084 | $19,850 | $0 | $0 |
| 2021 | $2,706 | $18,046 | $0 | $0 |
| 2020 | $2,546 | $17,187 | $0 | $0 |
| 2019 | $2,474 | $16,687 | $0 | $0 |
| 2018 | $2,299 | $16,200 | $0 | $0 |
| 2017 | $2,267 | $15,883 | $0 | $0 |
| 2014 | $2,777 | $19,171 | $0 | $0 |
Seller's Agent in 2015
Richard Brown
KW One Legacy Partners, LLC
(785) 608-3234
173 Total Sales
Source: Sunflower Association of REALTORS®
MLS Number: 186011
APN: 186-24-0-20-10-004-000
Disclaimer: Certain information contained herein is derived from information provided by parties other than Homes.com. All information provided is deemed reliable, but is not guaranteed to be accurate and should be independently verified.
All data is obtained from various sources and may not have been verified by broker or MLS GRID. Supplied Open House Information is subject to change without notice. All information should be independently reviewed and verified for accuracy. Properties may or may not be listed by the office/agent presenting the information. Some IDX listings have been excluded from this website.
Based on information submitted to the MLS GRID
Listings courtesy of Sunflower Association of REALTORS® as distributed by MLS GRID.
Based on information submitted to the MLS GRID
Ask me questions while you tour the home.