

Starting at $1,549
Per Month
2
Beds
1.5-2
Baths
1,000+
Sq Ft
Highlights
- Walk-In Closets
- Balcony
- Property Manager on Site
- Patio
About Heritage Park Apartments
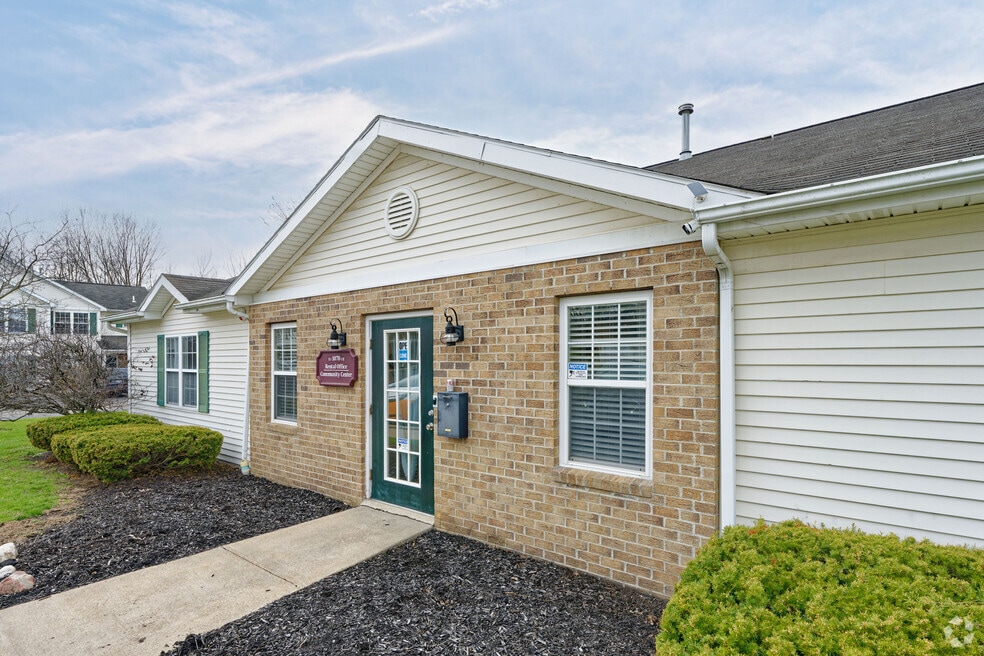
Experience the perfect blend of nature and comfort at Heritage Park Apartments. Surrounded by mature trees and lush landscaping, our apartment homes offer a quiet, park-like setting just minutes from Lake Ontario, local shopping, and downtown Rochester. Experience the tranquility and convenience that make Heritage Park Apartments the perfect place to call home.
Listing Provided By

Pricing and Floor Plans
2 Bedrooms
TH 2 BEDROOM/ 1.5 BATH
$1,549
- 2 Beds
- 1.5 Bath
- 1,000 Sq Ft
- $1,549 deposit
Available Soon
2 BEDROOM / 2 BATH
$1,599
- 2 Beds
- 2 Baths
- 1,211 Sq Ft
- $1,599 deposit
Available Soon
Fees and Policies
The fees below are based on community-supplied data and may exclude additional fees and utilities.
Required Fees
Utilities And Essentials
Trash Removal
$20 / mo
One-Time Basics
Due at Move In
Background Check Fee Per Applicant
$20
Pets
Dogs
One-Time Pet Fee
$300
Monthly Pet Fee
$50
Details and Requirements
Max of 2. 50 lbs. Weight Limit. Spayed/Neutered
Cats
One-Time Pet Fee
$300
Monthly Pet Fee
$50
Details and Requirements
Max of 2. 50 lbs. Weight Limit. Spayed/Neutered
Parking
Surface Lot
Parking Fee
$0 / mo
Garage - Detached
Parking Fee
$70 - $80 / mo
Property Fee Disclaimer: Based on community-supplied data and independent market research. Subject to change without notice. May exclude fees for mandatory or optional services and usage-based utilities.
Community Details
Property Information
- Built in 1999
- 40 units/2 stories
Lease Options
- 12 mo
Community Amenities
Property Services
- 24 Hour Access
- Property Manager on Site
- Recycling
- Renters Insurance Program
- Online Services
Shared Community
- Clubhouse
- Lounge
Fitness & Recreation
- Fitness Center
Apartment Features
Indoor Features
- Air Conditioning
- Cable Ready
- Washer/Dryer Hookup
- Heating
- High Speed Internet Access
- Tub/Shower
- Wi-Fi
Kitchen Features & Appliances
- Dishwasher
- Disposal
- Microwave
- Kitchen
- Refrigerator
- Oven
- Stainless Steel Appliances
- Range
- Freezer
Model Details
- Tile Floors
- Vaulted Ceiling
- Walk-In Closets
- Recreation Room
- Vinyl Flooring
- Window Coverings
- Balcony
- Patio
Additional Amenities
- Breakfast Bar
Matterport 3D Tours
Map
Nearby Homes
- 653 Adeline Dr
- 633 Sequoia Dr
- 898 Lothario Cir
- 745 Eastwood Cir
- 478 Sandystone Cir
- 1002 Cane Patch
- 145 Anytrell Dr
- 665 Regina Dr
- 1009 Cane Patch
- 3 Southfield Dr
- 799 Lauren Ct
- 601 Strand Pond Cir
- 59 Jewelberry Dr
- 87 Southfield Dr
- 898 Ridge Rd Unit 21
- 97 Seabury Blvd
- 425 Tara Ln
- 934 Friar Tuck Ln
- 930 Friar Tuck Ln
- 477 Ridge Rd
Your Personal Tour Guide
Ask me questions while you tour the home.