NOT LISTED FOR SALE

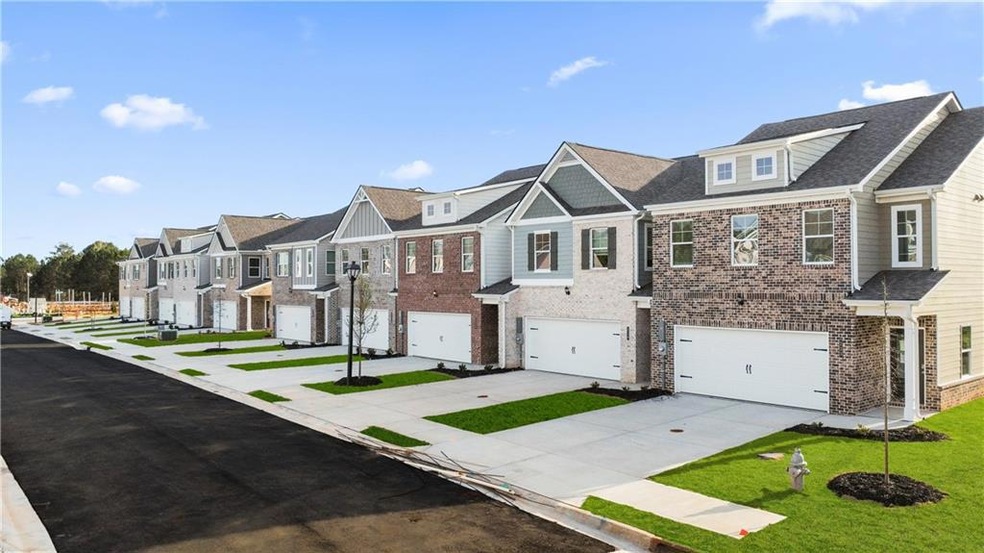
1030 Northfield Dr Conyers, GA 30013

Conyers Area
4 Beds
2.5 Baths
1,817 Sq Ft
2,614 Sq Ft Lot

Sale Details

Date Sold: November 1, 2024

Last sale price $299,900 $165 Per Sq Ft

25 Days on Market

Highlights

  • Open-Concept Dining Room
  • ENERGY STAR Certified Homes
  • Oversized primary bedroom
  • New Construction
  • Vaulted Ceiling
  • Community Pool

About This Home

As of November 2024

The Lenox floor plan at Fairview Lake is the townhome of our dreams! Gorgeous hardwoods throughout the main level flow effortlessly to a bright family room with cozy fireplace. The open floor plan gives you easy access to an amazing kitchen stocked with crisp white cabinets, granite countertops, island & upscale recessed lighting! Upstairs you will find a stunning owner's suite with large bath which boasts dual vanity, standing shower & spacious walk-in closet! Three additional bedrooms & hall bath with granite counters round out the upper level. Awesome amenities include a pool and clubhouse/ Pavilion!

Last Agent to Sell the Property

Jacquelyn Brooks

Orchard Brokerage LLC License #312347 Listed on: 03/20/2024

Orchard Brokerage LLC

Last Buyer's Agent

Yolanda Bray

HomeSmart License #311626

HomeSmart

Townhouse Details

Home Type

  • Townhome

Year Built

  • Built in 2024 | New Construction

Lot Details

  • 2,614 Sq Ft Lot
  • Two or More Common Walls
  • Back and Front Yard

HOA Fees

  • $141 Monthly HOA Fees

Parking

  • 2 Car Attached Garage
  • Front Facing Garage

Home Design

  • Brick Exterior Construction
  • Slab Foundation
  • Composition Roof
  • HardiePlank Type

Interior Spaces

  • 1,817 Sq Ft Home
  • 2-Story Property
  • Vaulted Ceiling
  • Ceiling Fan
  • Double Pane Windows
  • Entrance Foyer
  • Family Room
  • Living Room with Fireplace
  • Open-Concept Dining Room

Kitchen

  • Open to Family Room
  • Electric Range
  • Range Hood
  • Microwave
  • Dishwasher
  • Kitchen Island
  • White Kitchen Cabinets

Flooring

  • Carpet
  • Vinyl

Bedrooms and Bathrooms

  • 4 Bedrooms
  • Oversized primary bedroom
  • Walk-In Closet
  • Dual Vanity Sinks in Primary Bathroom
  • Separate Shower in Primary Bathroom

Laundry

  • Laundry Room
  • Laundry in Hall

Home Security

Eco-Friendly Details

  • Energy-Efficient Appliances
  • ENERGY STAR Certified Homes

Schools

  • Peek's Chapel Elementary School
  • Memorial Middle School
  • Salem High School

Utilities

  • Cooling Available
  • Central Heating
  • Underground Utilities
  • 220 Volts
  • 110 Volts
  • Electric Water Heater
  • Cable TV Available

Additional Features

  • Patio
  • Property is near schools and shops

Listing and Financial Details

  • Home warranty included in the sale of the property
  • Tax Lot 228

Community Details

Overview

  • $1,000 Initiation Fee
  • Fairview Lake Subdivision

Recreation

  • Community Pool

Security

  • Fire and Smoke Detector

Townhouse Details

Home Type

Townhome

Year Built

Built in 2024 | New Construction

Lot Details

2,614 Sq Ft Lot

HOA Fees

$141 per month

Parking

2

Listing Details

  • Standard Status: Closed
  • Legal Description: Fairview Lake, 1030 Northfield Dr, Conyers GA, 30013
  • Property Type: Residential
  • MLS Status: Closed
  • Property Sub Type: Townhouse
  • Architectural Style: Townhouse
  • Property Condition: New Construction
  • Year Built: 2024
  • Levels Stories: Two
  • Special Features: NewHome

Property Details

  • Property: Residential Attached

Interior Features

  • Flooring: Carpet, Vinyl
  • Fireplace Features: Living Room
  • Number Of Fireplaces: 1
  • Appliances: Dishwasher, Electric Range, Electric Water Heater, Microwave, Range Hood
  • Interior Amenities: Double Vanity, Entrance Foyer, High Ceilings 9 ft Lower, Vaulted Ceiling(s), Walk-In Closet(s)
  • Kitchen Features: Cabinets White, Kitchen Island, Pantry, View to Family Room
  • Common Walls: 2+ Common Walls
  • Additional Rooms: Bathroom, Bedroom, Dining Room, Family Room, Kitchen, Laundry, Living Room
  • Dining Room Features: Open Concept
  • Square Footage: 1817.00
  • Spa Features: None
  • Window Features: Double Pane Windows

Beds/Baths

  • Total Bedrooms: 4
  • Bedroom Features: Oversized Master
  • Total Bathrooms: 3
  • Total Full Baths: 2
  • Total Half Baths: 1
  • Main Half Bathrooms: 1
  • Master Bathroom Features: Double Vanity, Separate Tub/Shower

Exterior Features

  • Construction Materials: Brick Veneer, HardiPlank Type
  • Roof Type: Composition
  • Patio And Porch Features: Patio
  • Pool Private: No
  • Foundation: Slab

Garage/Parking

  • Number of Garage Spaces: 2
  • Parking Features: Attached, Garage, Garage Faces Front

Utilities

  • Sewer: Public Sewer
  • Water Source: Public
  • Security: Smoke Detector(s)
  • Cooling: Ceiling Fan(s), Electric
  • Heating: Central, Electric
  • Laundry Features: In Hall
  • Utilities: Cable Available, Electricity Available, Sewer Available, Underground Utilities, Water Available
  • Electric: 110 Volts, 220 Volts

Condo/Co-op/Association

  • HOA Fee Includes: Maintenance Grounds, Maintenance Structure
  • Community Features: Homeowners Assoc, Near Schools, Near Shopping, Pool, Sidewalks, Street Lights
  • Association Fee: 1692
  • Association Fee Frequency: Annually
  • Association: Yes
  • Home Warranty: Yes
  • Subdivision Complex: Fairview Lake

Lot Info

  • Acres: 0.0600
  • Lot: 228
  • Section G M D: 183 & 184
  • Lot Features: Back Yard, Front Yard
  • Horse Amenities: None
  • Land Lease: No
  • Property Attached Yn: Yes

Green Features

  • Efficiency: Appliances
  • Green Building Certifications: ENERGY STAR Certified Homes
  • Green Energy Generation: None

Rental Info

  • Initiation Fee: 1000

Tax Info

  • Tax Year: 2024

MLS Schools

  • Elementary School: Peek's Chapel
  • High School: Salem
  • Middle School: Memorial
Create a Home Valuation Report for This Property
The Home Valuation Report is an in-depth analysis detailing your home's value as well as a comparison with similar homes in the area

Home Values in the Area

Source: Public Records

Average Home Value in this Area


Source: Public Records

Property History

We collect this data history from publicly available records. To have your information removed, we recommend requesting removal directly through your county’s website.

Date Event Price List to Sale Price per Sq Ft
11/01/2024 11/01/24 Sold $299,900 0.0% $165 / Sq Ft
04/14/2024 04/14/24 Pending -- -- --
03/20/2024 03/20/24 For Sale $299,900 -- $165 / Sq Ft
Source: First Multiple Listing Service (FMLS)

Agents Affiliated with this Home

  • Section Image
  • Section Image
See All Agents

Map

Source: First Multiple Listing Service (FMLS)

MLS Number: 7355443

First Multiple Listing Service (FMLS)
Your Personal Tour Guide

Ask me questions while you tour the home.