
Roger Briley
Alaska Real Estate Associates, LLC
(833) 584-2508
175 Total Sales
1 in South Lakes
$536,000 Price

Estimated Value: $264,000 - $451,000
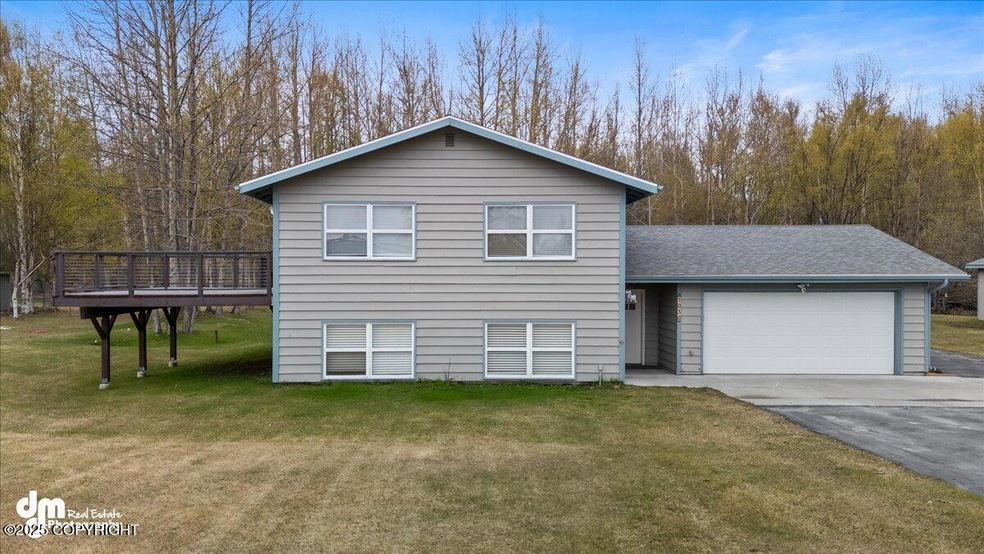
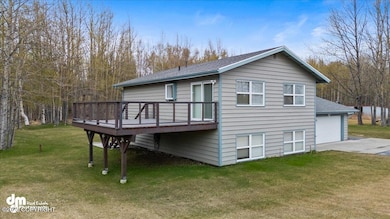
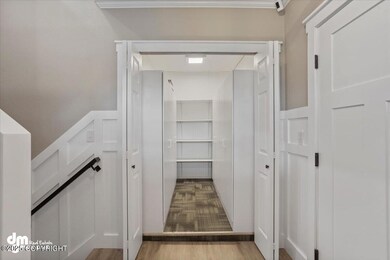
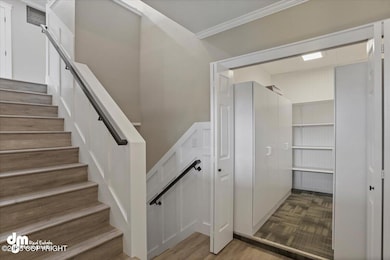
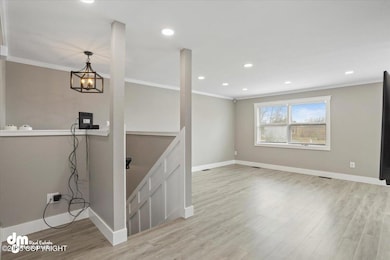
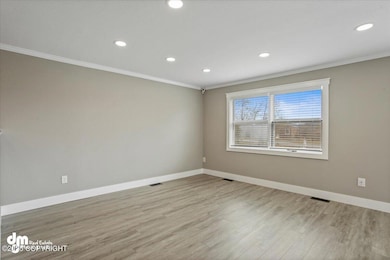
Welcome to this beautifully remodeled home with option of 4th bedroom. This home offers the perfect blend of modern living inside, spacious yard and deck PLUS concrete pad wired for a hot tub for outdoor enjoyment. Situated in a prime location, minutes from amenities with ideal commute. Extensive remodel done to the primary bathroom. BONUS 10 x 22 workshop and shed! Bring the hobbies and toys!Storage room off the back of the garage, perfect for a workshop or additional storage. There is also a 12 x 20 shed with electricity. This property boasts a huge yard with a large deck - ideal for outdoor gatherings, gardening, or simply relaxing. As you enter, you'll be greeted by a split-level entry, providing a sense of separation and flow between the main living areas and private spaces. You will discover extensive updates throughout ensuring comfort and style. Just off the dining area, step onto the spacious deck, perfect for outdoor dining, relaxing, or enjoying the views of your expansive yard. Outside, you'll find a storage shed offering even more space to keep tools, equipment, or seasonal items neatly stored and out of sight. Seize the chance to own this beautiful home, situated in a highly convenient location! New furnace & water heater in 2021. Roof is about 6 years old.
Last Agent to Sell the Property
Kristi Tanner Mock
The Kristan Cole Team Branch Office Keller Williams Realty - Alaska Group License #500021 Listed on: 03/21/2025
We collect this data history from publicly available records. To have your information removed, we recommend requesting removal directly through your county’s website.
Roger Briley
Alaska Real Estate Associates, LLC
(833) 584-2508
175 Total Sales
1 in South Lakes
$536,000 Price
Marty Van Diest
Valley Market Real Estate
(833) 689-7050
256 Total Sales
10 in South Lakes
$40K - $810K Price Range
Laura Friesen
The Agency Anchorage
(844) 704-9465
98 Total Sales
1 in South Lakes
$325,000 Price
Matthew Steele
Elite Real Estate Group
(844) 369-2621
43 Total Sales
1 in South Lakes
$329,000 Price
Ryan Tollefsen
EXP Realty, LLC Anchorage
(833) 668-0327
1,570 Total Sales
13 in South Lakes
$260K - $700K Price Range
Larry Maulden
Keller Williams Realty Alaska Group of Wasilla
(866) 934-7310
97 Total Sales
2 in South Lakes
$408K - $445K Price Range
We collect this data history from publicly available records. To have your information removed, we recommend requesting removal directly through your county’s website.
| Date | Buyer | Sale Price | Title Company |
|---|---|---|---|
| -- | Sta Title & Escrow |
We collect this data history from publicly available records. To have your information removed, we recommend requesting removal directly through your county’s website.
| Date | Status | Borrower | Loan Amount |
|---|---|---|---|
| Open | $431,931 | ||
| Previous Owner | Johnson Jason M | $180,100 | |
| Previous Owner | Johnson Jason M | $176,643 | |
| Previous Owner | Johnson Jason M | $78,500 | |
| Previous Owner | Johnson Jason M | $70,000 |
We collect this data history from publicly available records. To have your information removed, we recommend requesting removal directly through your county’s website.
| Date | Event | Price | List to Sale | Price per Sq Ft |
|---|---|---|---|---|
| 07/15/2025 07/15/25 | Sold | -- | -- | -- |
| 06/04/2025 06/04/25 | Pending | -- | -- | -- |
| 05/23/2025 05/23/25 | Price Changed | $439,900 | -2.2% | $228 / Sq Ft |
| 03/21/2025 03/21/25 | For Sale | $450,000 | -- | $233 / Sq Ft |
We collect this data history from publicly available records. To have your information removed, we recommend requesting removal directly through your county’s website.
| Year | Tax Paid | Tax Assessment Tax Assessment Total Assessment is a certain percentage of the fair market value that is determined by local assessors to be the total taxable value of land and additions on the property. | Land | Improvement |
|---|---|---|---|---|
| 2026 | $4,087 | $355,200 | $46,000 | $309,200 |
| 2025 | $3,723 | $303,200 | $40,000 | $263,200 |
| 2024 | $3,723 | $290,600 | $40,000 | $250,600 |
| 2023 | $3,535 | $280,900 | $40,000 | $240,900 |
| 2022 | $3,570 | $257,200 | $40,000 | $217,200 |
| 2021 | $3,451 | $225,500 | $40,000 | $185,500 |
| 2020 | $3,353 | $212,700 | $40,000 | $172,700 |
| 2019 | $3,256 | $204,900 | $40,000 | $164,900 |
| 2018 | $3,012 | $188,500 | $40,000 | $148,500 |
| 2017 | $2,896 | $183,200 | $40,000 | $143,200 |
| 2016 | $2,941 | $190,500 | $40,000 | $150,500 |
| 2015 | $2,888 | $186,900 | $34,000 | $152,900 |
| 2014 | $2,888 | $184,900 | $34,000 | $150,900 |
KT
Seller's Agent in 2025
Kristi Tanner Mock
The Kristan Cole Team Branch Office Keller Williams Realty - Alaska Group
Buyer's Agent in 2025
Rachel Mcilvain
Hooligan Real Estate Hub
(907) 232-6255
3 in this area
73 Total Sales
Source: Alaska Multiple Listing Service
MLS Number: 25-2911
APN: 1664B14L016
Disclaimer: Certain information contained herein is derived from information provided by parties other than Homes.com. All information provided is deemed reliable, but is not guaranteed to be accurate and should be independently verified.
The listing content relating to real estate for sale on this web site comes in part from the IDX Program of Alaska Multiple Listing Service, Inc. (AK MLS). Real estate listings held by brokerage firms other than Ten-X are marked with either the listing brokerage’s logo or the AK MLS logo and information about them includes the name of the listing brokerage. All information is deemed reliable but is not guaranteed and should be independently verified for accuracy. Copyright 2026 Alaska Multiple Listing Service, Inc. All rights reserved.
Ask me questions while you tour the home.