
Roger Briley
Alaska Real Estate Associates, LLC
(833) 584-2508
174 Total Sales
1 in South Lakes
$536,000 Price



Estimated Value: $263,000 - $466,005
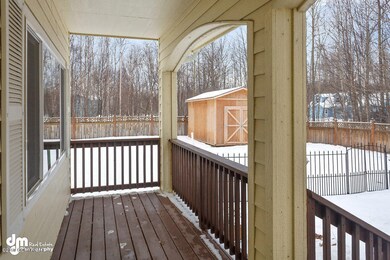
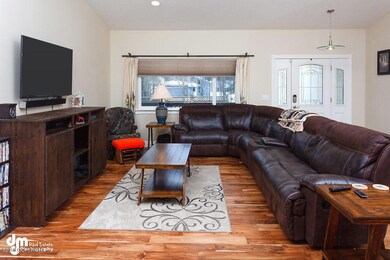
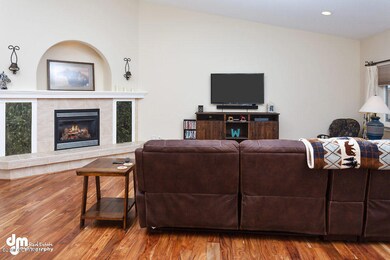
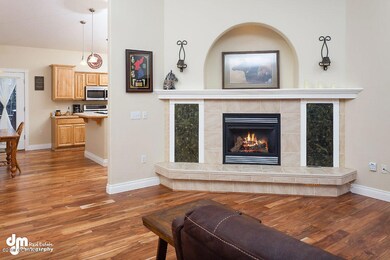
Immaculate Ranch-Style Home in Brentwood Estates! Enjoy country living with a short commute in one of Wasilla's loveliest neighborhoods. The open-concept living area has hardwood floors, gas fireplace and vaulted ceiling. The kitchen has stainless steel appliances and an island with bar seating. The master has its own fireplace, tray ceiling and a walk-in closet. Brand new carpet in all bedrooms!You can entertain friends and family in the privacy-fenced yard on the covered front-porch or spacious back-deck while appreciating the mountain views. The paved driveway has plenty of parking space. The huge storage shed stays!
Last Agent to Sell the Property
Unity Home Group
EXP Realty, LLC Anchorage License #500017 Listed on: 01/31/2019
Last Buyer's Agent
Karen Custer
Herrington and Company, LLC
Roger Briley
Alaska Real Estate Associates, LLC
(833) 584-2508
174 Total Sales
1 in South Lakes
$536,000 Price
Marty Van Diest
Valley Market Real Estate
(833) 689-7050
256 Total Sales
10 in South Lakes
$40K - $810K Price Range
Laura Friesen
The Agency Anchorage
(844) 704-9465
98 Total Sales
1 in South Lakes
$325,000 Price
Matthew Steele
Elite Real Estate Group
(844) 369-2621
43 Total Sales
1 in South Lakes
$329,000 Price
Ryan Tollefsen
EXP Realty, LLC Anchorage
(833) 668-0327
1,569 Total Sales
13 in South Lakes
$260K - $700K Price Range
Larry Maulden
Keller Williams Realty Alaska Group of Wasilla
(866) 934-7310
97 Total Sales
2 in South Lakes
$408K - $445K Price Range
We collect this data history from publicly available records. To have your information removed, we recommend requesting removal directly through your county’s website.
| Date | Event | Price | List to Sale | Price per Sq Ft | Prior Sale |
|---|---|---|---|---|---|
| 03/22/2019 03/22/19 | Sold | -- | -- | -- | |
| 02/18/2019 02/18/19 | Pending | -- | -- | -- | |
| 02/03/2019 02/03/19 | For Sale | $297,000 | +2.4% | $171 / Sq Ft | |
| 06/08/2016 06/08/16 | Sold | -- | -- | -- | View Prior Sale |
| 04/24/2016 04/24/16 | Pending | -- | -- | -- | |
| 02/25/2016 02/25/16 | For Sale | $289,900 | -- | $167 / Sq Ft |
We collect this data history from publicly available records. To have your information removed, we recommend requesting removal directly through your county’s website.
| Year | Tax Paid | Tax Assessment Tax Assessment Total Assessment is a certain percentage of the fair market value that is determined by local assessors to be the total taxable value of land and additions on the property. | Land | Improvement |
|---|---|---|---|---|
| 2026 | $5,140 | $446,700 | $57,500 | $389,200 |
| 2025 | $5,178 | $417,900 | $50,000 | $367,900 |
| 2024 | $5,178 | $404,200 | $50,000 | $354,200 |
| 2023 | $4,890 | $388,600 | $50,000 | $338,600 |
| 2022 | $4,924 | $354,700 | $50,000 | $304,700 |
| 2021 | $4,871 | $318,300 | $50,000 | $268,300 |
| 2020 | $4,723 | $299,600 | $50,000 | $249,600 |
| 2019 | $4,597 | $289,300 | $50,000 | $239,300 |
| 2018 | $4,569 | $289,000 | $50,000 | $239,000 |
| 2017 | $4,479 | $283,300 | $50,000 | $233,300 |
| 2016 | $4,411 | $285,700 | $50,000 | $235,700 |
| 2015 | $3,873 | $269,200 | $39,000 | $230,200 |
| 2014 | $3,873 | $257,000 | $39,000 | $218,000 |
U
Seller's Agent in 2019
Unity Home Group
EXP Realty, LLC Anchorage
KC
Buyer's Agent in 2019
Karen Custer
Herrington and Company, LLC
BC
Buyer Co-Listing Agent in 2019
Bradford Custer
Herrington and Company, LLC
KT
Seller's Agent in 2016
Kristi Tanner Mock
The Kristan Cole Team Branch Office Keller Williams Realty - Alaska Group
Buyer's Agent in 2016
Ryan Tollefsen
EXP Realty, LLC Anchorage
(907) 360-1600
13 in this area
1,569 Total Sales
Source: Alaska Multiple Listing Service
MLS Number: 19-1475
APN: 1664B15L023
Disclaimer: Certain information contained herein is derived from information provided by parties other than Homes.com. All information provided is deemed reliable, but is not guaranteed to be accurate and should be independently verified.
The listing content relating to real estate for sale on this web site comes in part from the IDX Program of Alaska Multiple Listing Service, Inc. (AK MLS). Real estate listings held by brokerage firms other than Ten-X are marked with either the listing brokerage’s logo or the AK MLS logo and information about them includes the name of the listing brokerage. All information is deemed reliable but is not guaranteed and should be independently verified for accuracy. Copyright 2026 Alaska Multiple Listing Service, Inc. All rights reserved.
Ask me questions while you tour the home.