
Phil Cefaratti
Responds Quickly
Potomac River, Realtors
(202) 410-3556
41 Total Sales
1 in Fairfax
$580,500 Price


Estimated Value: $821,997 - $835,000
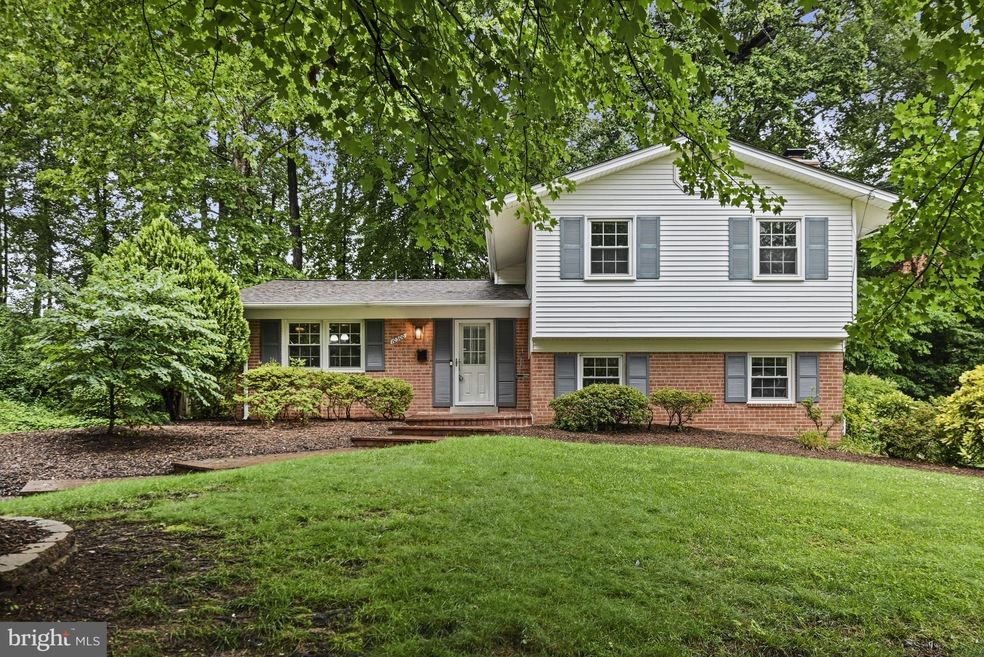
Step inside to a bright and welcoming main level with freshly refinished hardwood floors and an expansive layout ideal for everyday living and entertaining. The oversized kitchen is truly the heart of the home—featuring stainless steel appliances, an abundance of cabinetry that extends to the ceiling, generous counter space, a stylish backsplash, and an eat-in area spacious enough for a full-sized table. Tucked off to the side is a bonus wall of cabinetry and counter space, perfect for a coffee bar or serving area. The kitchen flows seamlessly into the family room, where a large picture window offers peaceful views of the treed backyard. French doors lead from the main level to a large Trex deck and private, fenced yard—an ideal extension of your living space. Upstairs, you’ll find four spacious bedrooms, all with newly refinished hardwood floors. The rear-facing primary suite offers serene backyard views, a walk-in closet, and an updated ensuite bath. Three additional generously sized bedrooms share a modern full hall bath. The lower level features a step-down recreation room with built-ins and a brick accent wall showcasing a wood-burning fireplace—perfect for cozy evenings. A versatile den with new flooring and an attached half bath can easily serve as a home gym, office, or guest space. A spacious laundry and utility room round out this level, along with a walk-out to the side yard for added convenience. Recent 2025 updates include: full interior paint, refinished hardwood flooring on the main and upper levels, and a new sump pump. Outside, enjoy the quiet comfort of a fenced yard framed by mature trees, offering a tucked-away feel that’s both peaceful and private. A large storage shed, charming curb appeal and expansive deck make this home as inviting outside as it is inside. Ideally located in a vibrant, well-connected community, this home offers unmatched convenience for everyday living. Enjoy easy access to downtown Fairfax City, Vienna, and the Mosaic District. Commuting is a breeze with close proximity to Rt-66, I-495, US-50, the Vienna/Fairfax-GMU Metro, VRE, and nearby bus stops. Perfectly positioned between Dulles International and Reagan National Airports, travel near and far is always within reach. With parks, trails, shopping, dining, a neighborhood pool and major transit routes at your fingertips, this is the ideal blend of comfort, accessibility, and connection in one of Northern Virginia’s most sought-after locations. Welcome home!
Last Agent to Sell the Property
(866) 825-7169 va.broker@exprealty.net EXP Realty, LLC Listed on: 06/19/2025
We collect this data history from publicly available records. To have your information removed, we recommend requesting removal directly through your county’s website.
Phil Cefaratti
Potomac River, Realtors
(202) 410-3556
41 Total Sales
1 in Fairfax
$580,500 Price
Rajiv Vashist
Pearson Smith Realty, LLC
(240) 414-4537
92 Total Sales
1 in Fairfax
$1,400,000 Price
Heather Skowronsky
Samson Properties
(202) 932-0221
58 Total Sales
1 in Fairfax
$687,500 Price
Aaron Podolsky
Compass
(301) 618-0831
118 Total Sales
1 in Fairfax
$865,000 Price
Patricia Caraballo
Metro Homes DMV LLC
(571) 778-3039
105 Total Sales
1 in Fairfax
$210,000 Price
Ying Chen
Coldwell Banker Realty
(240) 337-0919
52 Total Sales
1 in Fairfax
$811,800 Price
We collect this data history from publicly available records. To have your information removed, we recommend requesting removal directly through your county’s website.
| Date | Buyer | Sale Price | Title Company |
|---|---|---|---|
| $785,000 | Old Republic National Title | ||
| Jane Bruno Trust | $631,300 | None Listed On Document |
We collect this data history from publicly available records. To have your information removed, we recommend requesting removal directly through your county’s website.
| Date | Status | Borrower | Loan Amount |
|---|---|---|---|
| Open | $200,000 | ||
| Previous Owner | Bruno Christopher | $350,000 |
We collect this data history from publicly available records. To have your information removed, we recommend requesting removal directly through your county’s website.
| Date | Event | Price | List to Sale | Price per Sq Ft |
|---|---|---|---|---|
| 07/11/2025 07/11/25 | Sold | $785,000 | +1.3% | $369 / Sq Ft |
| 06/19/2025 06/19/25 | For Sale | $775,000 | -- | $364 / Sq Ft |
We collect this data history from publicly available records. To have your information removed, we recommend requesting removal directly through your county’s website.
| Year | Tax Paid | Tax Assessment Tax Assessment Total Assessment is a certain percentage of the fair market value that is determined by local assessors to be the total taxable value of land and additions on the property. | Land | Improvement |
|---|---|---|---|---|
| 2025 | $7,636 | $714,000 | $289,100 | $424,900 |
| 2024 | $6,920 | $671,800 | $272,700 | $399,100 |
| 2023 | $6,738 | $657,400 | $267,300 | $390,100 |
| 2022 | $6,376 | $631,300 | $257,000 | $374,300 |
| 2021 | $5,935 | $552,100 | $225,400 | $326,700 |
| 2020 | $5,644 | $525,000 | $214,700 | $310,300 |
| 2019 | $5,327 | $499,000 | $204,400 | $294,600 |
| 2018 | $5,289 | $499,000 | $204,400 | $294,600 |
| 2017 | $2,645 | $499,000 | $204,400 | $294,600 |
| 2016 | $2,627 | $494,700 | $204,400 | $290,300 |
| 2015 | $5,096 | $484,400 | $200,300 | $284,100 |
| 2014 | $4,763 | $458,000 | $190,900 | $267,100 |
Seller's Agent in 2025
Danielle Wateridge
EXP Realty, LLC
(703) 639-8869
205 Total Sales
Buyer's Agent in 2025
Vincent Tabacco
Samson Properties
(540) 212-3912
36 Total Sales
Source: Bright MLS
MLS Number: VAFC2006504
APN: 47-4-07-M-009
Disclaimer: Certain information contained herein is derived from information provided by parties other than Homes.com. All information provided is deemed reliable, but is not guaranteed to be accurate and should be independently verified.
The data relating to real estate for sale on this website appears in part through the BRIGHT Internet Data Exchange program, a voluntary cooperative exchange of property listing data between licensed real estate brokerage firms, and is provided by BRIGHT through a licensing agreement.
Listing information is from various brokers who participate in the Bright MLS IDX program and not all listings may be visible on the site.
The property information being provided on or through the website is for the personal, non-commercial use of consumers and such information may not be used for any purpose other than to identify prospective properties consumers may be interested in purchasing.
Some properties which appear for sale on the website may no longer be available because they are for instance, under contract, sold or are no longer being offered for sale.
Property information displayed is deemed reliable but is not guaranteed.
Copyright 2026 Bright MLS, Inc.
Ask me questions while you tour the home.