
CallCathy Poungmalai
EXP Realty, LLC
(202) 410-2690
176 Total Sales
2 in Dunkirk
$885K - $960K Price Range


Estimated Value: $617,000 - $719,000
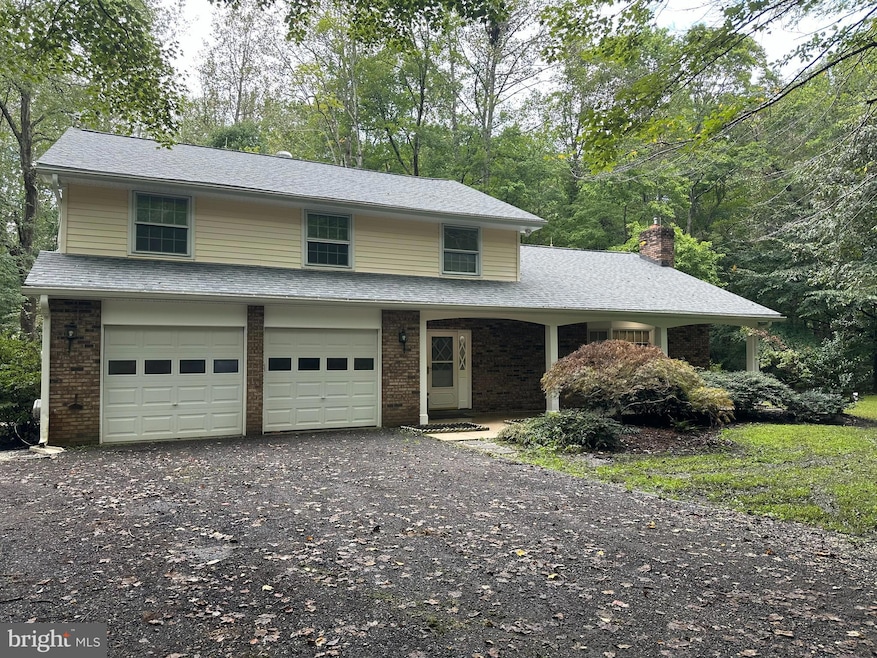
This charming Colonial home in Ferry Landing Woods offers a perfect blend of comfort and modern living. With 5 spacious bedrooms and 2.5 baths, it's designed for both relaxation and entertaining. Enjoy the serene water features just one block away along the Patuxent River, where fishing and private access await. The expansive 3-acre lot provides ample outdoor space for gatherings or quiet moments in nature. The attached garage and driveway ensure convenient parking, while the main floor laundry adds to the ease of daily living. Ferry Landing Woods is a welcoming community with nearby parks, excellent schools, and essential public services, making it an ideal place to call home. Available for lease starting October 1, 2025, this property invites you to experience a lifestyle enriched by nature and community spirit. Embrace the tranquility and charm of this delightful neighborhood! Pictures coming.
Last Agent to Rent the Property
(410) 535-6291 mdavis@davispalumbo.com RE/MAX One License #520111 Listed on: 09/22/2025
Last Renter's Agent
Unrepresented
datacorrect@brightmls.com Unrepresented
CallCathy Poungmalai
EXP Realty, LLC
(202) 410-2690
176 Total Sales
2 in Dunkirk
$885K - $960K Price Range
Kristen Quinn
Realty Navigator
(443) 486-3464
27 Total Sales
1 in Dunkirk
$626,000 Price
Peter Thorpe
Epique Realty LLC
(667) 218-4426
67 Total Sales
1 in Dunkirk
$700,000 Price
Gil Poudrier
TTR Sotheby's International Realty
(240) 363-4273
77 Total Sales
7 in Dunkirk
$650K - $1.7M Price Range
Scott Smolen
RE/MAX Leading Edge
(240) 433-7078
134 Total Sales
1 in Dunkirk
$485,000 Price
Shane Hall
Compass
(443) 775-3807
99 Total Sales
1 in Dunkirk
$750,000 Price
We collect this data history from publicly available records. To have your information removed, we recommend requesting removal directly through your county’s website.
| Date | Event | Price | List to Sale | Price per Sq Ft |
|---|---|---|---|---|
| 12/29/2025 12/29/25 | Rented | $3,400 | 0.0% | -- |
| 09/22/2025 09/22/25 | For Rent | $3,400 | +30.8% | -- |
| 05/26/2020 05/26/20 | Rented | $2,600 | 0.0% | -- |
| 05/14/2020 05/14/20 | Under Contract | -- | -- | -- |
| 03/17/2020 03/17/20 | For Rent | $2,600 | +4.0% | -- |
| 01/29/2019 01/29/19 | Rented | $2,500 | 0.0% | -- |
| 01/22/2019 01/22/19 | For Rent | $2,500 | -- | -- |
We collect this data history from publicly available records. To have your information removed, we recommend requesting removal directly through your county’s website.
| Year | Tax Paid | Tax Assessment Tax Assessment Total Assessment is a certain percentage of the fair market value that is determined by local assessors to be the total taxable value of land and additions on the property. | Land | Improvement |
|---|---|---|---|---|
| 2026 | $5,493 | $491,867 | $0 | $0 |
| 2025 | $5,493 | $488,500 | $190,000 | $298,500 |
| 2024 | $5,173 | $459,300 | $0 | $0 |
| 2023 | $4,683 | $430,100 | $0 | $0 |
| 2022 | $4,376 | $400,900 | $190,000 | $210,900 |
| 2021 | $4,286 | $395,900 | $0 | $0 |
| 2020 | $4,286 | $390,900 | $0 | $0 |
| 2019 | $4,250 | $385,900 | $190,000 | $195,900 |
| 2018 | $4,237 | $385,900 | $190,000 | $195,900 |
| 2017 | $4,166 | $385,900 | $0 | $0 |
| 2016 | -- | $389,800 | $0 | $0 |
| 2015 | $4,306 | $389,800 | $0 | $0 |
| 2014 | $4,306 | $389,800 | $0 | $0 |
Landlord's Agent in 2025
Robyn Day
RE/MAX
(410) 279-5025
32 Total Sales
U
Tenant's Agent in 2025
Unrepresented
Unrepresented
Source: Bright MLS
MLS Number: MDCA2023226
APN: 03-074803
Disclaimer: Certain information contained herein is derived from information provided by parties other than Homes.com. All information provided is deemed reliable, but is not guaranteed to be accurate and should be independently verified.
The data relating to real estate for sale on this website appears in part through the BRIGHT Internet Data Exchange program, a voluntary cooperative exchange of property listing data between licensed real estate brokerage firms, and is provided by BRIGHT through a licensing agreement.
Listing information is from various brokers who participate in the Bright MLS IDX program and not all listings may be visible on the site.
The property information being provided on or through the website is for the personal, non-commercial use of consumers and such information may not be used for any purpose other than to identify prospective properties consumers may be interested in purchasing.
Some properties which appear for sale on the website may no longer be available because they are for instance, under contract, sold or are no longer being offered for sale.
Property information displayed is deemed reliable but is not guaranteed.
Copyright 2026 Bright MLS, Inc.
Ask me questions while you tour the home.