
Charles Scott
Better Homes And Gardens Real Estate Main Street Properties
(251) 325-1684
70 Total Sales
6 in Cantonment
$145K - $525K Price Range
Estimated Value: $409,000 - $450,150
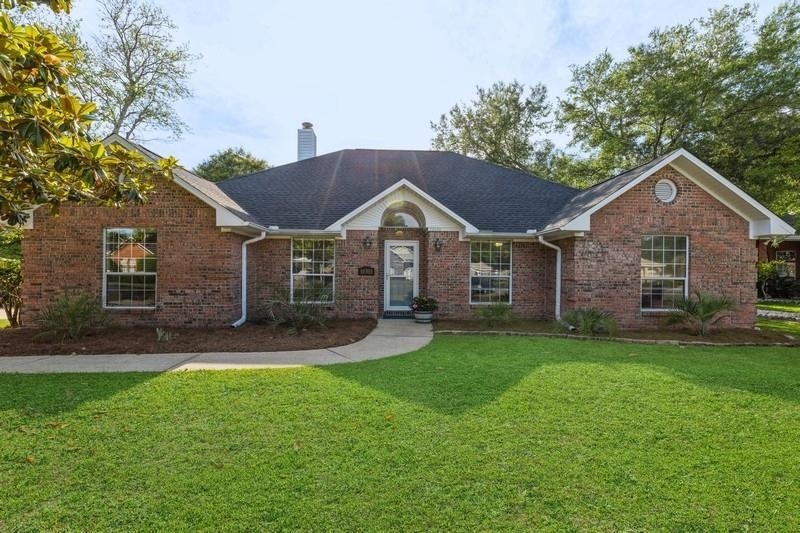
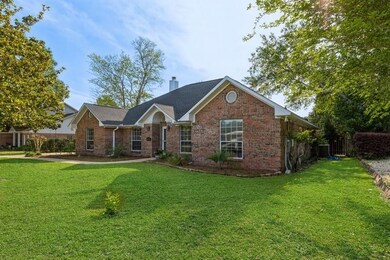
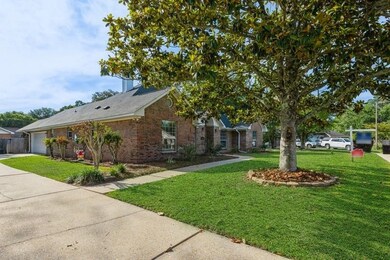
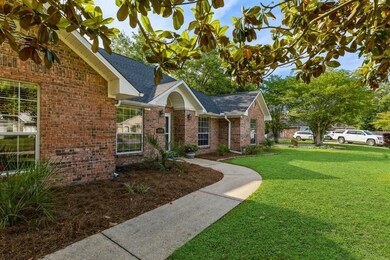
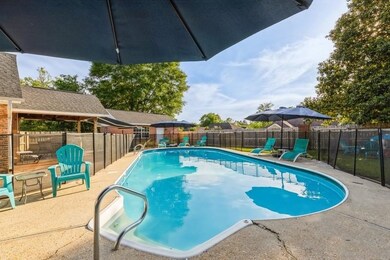
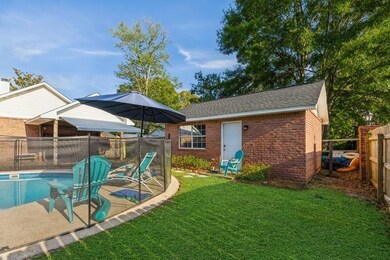
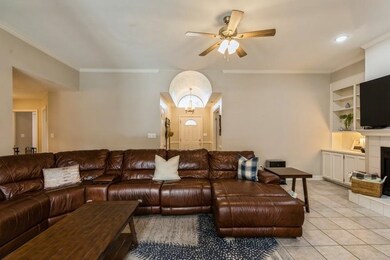
This beautiful, spacious brick home with an inground pool and guest house is perfect for entertaining. Brimming with natural light, this home features tall ceilings, tile flooring in the main living areas, a wood-burning fireplace, four beds/three baths (plus an office) inside, and a detached guest home with a full bathroom. Located on a quiet cul-de-sac just minutes from the interstate and Navy Federal campus, the home is perfect for outdoor living with a covered deck overlooking the large inground pool. Upgrades throughout: roof replaced in 2023, pool liner replaced in 2020, HVAC replaced in 2020, and water heater replaced in 2023.
Last Agent to Sell the Property
Michael Dollen
Coldwell Banker Realty Brokerage Phone: 850-432-5300 Listed on: 04/07/2023
We collect this data history from publicly available records. To have your information removed, we recommend requesting removal directly through your county’s website.
Charles Scott
Better Homes And Gardens Real Estate Main Street Properties
(251) 325-1684
70 Total Sales
6 in Cantonment
$145K - $525K Price Range
ROBERT HAND
KELLER WILLIAMS REALTY GULF COAST
(850) 905-0603
51 Total Sales
2 in Cantonment
$347K - $388K Price Range
KW
Kyle Williams
Real Broker, LLC
(850) 903-4899
72 Total Sales
1 in Cantonment
$440,000 Price
Joshua Scott
Serhant Florida LLC
(850) 876-3403
57 Total Sales
1 in Cantonment
$240,000 Price
Caleb Drake
Levin Rinke Realty
(930) 666-2416
139 Total Sales
5 in Cantonment
$180K - $615K Price Range
BM
Brittany McCoy
Better Homes And Gardens Real Estate Main Street Properties
(850) 741-7520
10 Total Sales
1 in Cantonment
$276,000 Price
We collect this data history from publicly available records. To have your information removed, we recommend requesting removal directly through your county’s website.
| Date | Buyer | Sale Price | Title Company |
|---|---|---|---|
| $448,000 | Surety Land & Title | ||
| $291,000 | Surety Land Title Of Fl Llc | ||
| -- | Attorney | ||
| $206,000 | None Available | ||
| $190,000 | Surety Land Title Of Fl Llc | ||
| $240,000 | Old Town Title Pensacola Llc | ||
| -- | -- | ||
| $164,900 | -- |
We collect this data history from publicly available records. To have your information removed, we recommend requesting removal directly through your county’s website.
| Date | Status | Borrower | Loan Amount |
|---|---|---|---|
| Previous Owner | $294,274 | ||
| Previous Owner | $190,000 | ||
| Previous Owner | $245,160 | ||
| Previous Owner | $25,000 |
We collect this data history from publicly available records. To have your information removed, we recommend requesting removal directly through your county’s website.
| Date | Event | Price | List to Sale | Price per Sq Ft | Prior Sale |
|---|---|---|---|---|---|
| 06/23/2023 06/23/23 | Sold | $448,000 | -2.6% | $156 / Sq Ft | |
| 05/11/2023 05/11/23 | Pending | -- | -- | -- | |
| 04/07/2023 04/07/23 | For Sale | $459,900 | +58.0% | $160 / Sq Ft | |
| 04/07/2020 04/07/20 | Sold | $291,000 | -1.4% | $101 / Sq Ft | View Prior Sale |
| 01/31/2020 01/31/20 | Price Changed | $295,000 | -1.7% | $103 / Sq Ft | |
| 01/28/2020 01/28/20 | Price Changed | $300,000 | -1.6% | $104 / Sq Ft | |
| 01/02/2020 01/02/20 | Price Changed | $305,000 | -1.6% | $106 / Sq Ft | |
| 11/08/2019 11/08/19 | Price Changed | $310,000 | -1.6% | $108 / Sq Ft | |
| 09/25/2019 09/25/19 | Price Changed | $315,000 | -1.6% | $110 / Sq Ft | |
| 09/10/2019 09/10/19 | Price Changed | $320,000 | -1.5% | $111 / Sq Ft | |
| 08/28/2019 08/28/19 | For Sale | $325,000 | +71.1% | $113 / Sq Ft | |
| 02/22/2013 02/22/13 | Sold | $190,000 | -19.1% | $77 / Sq Ft | View Prior Sale |
| 01/23/2013 01/23/13 | Pending | -- | -- | -- | |
| 02/27/2012 02/27/12 | For Sale | $235,000 | -- | $95 / Sq Ft |
We collect this data history from publicly available records. To have your information removed, we recommend requesting removal directly through your county’s website.
| Year | Tax Paid | Tax Assessment Tax Assessment Total Assessment is a certain percentage of the fair market value that is determined by local assessors to be the total taxable value of land and additions on the property. | Land | Improvement |
|---|---|---|---|---|
| 2025 | $4,944 | $262,015 | ||
| 2024 | $4,531 | $372,536 | $40,000 | $332,536 |
| 2023 | $4,531 | $315,032 | $0 | $0 |
| 2022 | $4,119 | $316,075 | $30,000 | $286,075 |
| 2021 | $3,730 | $260,358 | $0 | $0 |
| 2020 | $3,345 | $236,430 | $0 | $0 |
| 2019 | $3,228 | $225,852 | $0 | $0 |
| 2018 | $125 | $195,582 | $0 | $0 |
| 2017 | $125 | $191,560 | $0 | $0 |
| 2016 | $125 | $187,620 | $0 | $0 |
| 2015 | $100 | $186,316 | $0 | $0 |
| 2014 | $2,768 | $178,630 | $0 | $0 |
M
Seller's Agent in 2023
Michael Dollen
Coldwell Banker Realty
Buyer's Agent in 2023
GLORIA AKERS
Coldwell Banker Realty
(850) 287-1001
26 Total Sales
Seller's Agent in 2020
Justin Creel
KELLER WILLIAMS REALTY GULF COAST
(850) 530-7799
335 Total Sales
G
Seller's Agent in 2013
GREG THOMAS
EXP Realty, LLC
S
Buyer's Agent in 2013
Sheri Harris
Gulf Real Estate Group, LLC
Source: Pensacola Association of REALTORS®
MLS Number: 624924
APN: 03-1S-31-1500-002-002
Disclaimer: Certain information contained herein is derived from information provided by parties other than Homes.com. All information provided is deemed reliable, but is not guaranteed to be accurate and should be independently verified.
Copyright© 2026 by the Multiple Listing Service of the Pensacola Association of REALTORS®. This information is believed to be accurate but is not guaranteed. Subject to verification by all parties. This data is copyrighted and may not be transmitted, retransmitted, copied, framed, repurposed, or altered in any way for any other site, individual and/or purpose without the express written permission of the Multiple Listing Service of the Pensacola Association of REALTORS®. Florida recognizes single and transaction agency relationships. Information deemed reliable but not guaranteed. Any use of search facilities of data on this site, other than by a consumer looking to purchase real estate, is prohibited. IDX information is provided exclusively for personal, non-commercial use, and may not be used for any purpose other than to identify prospective properties consumers may be interested in purchasing.
Ask me questions while you tour the home.