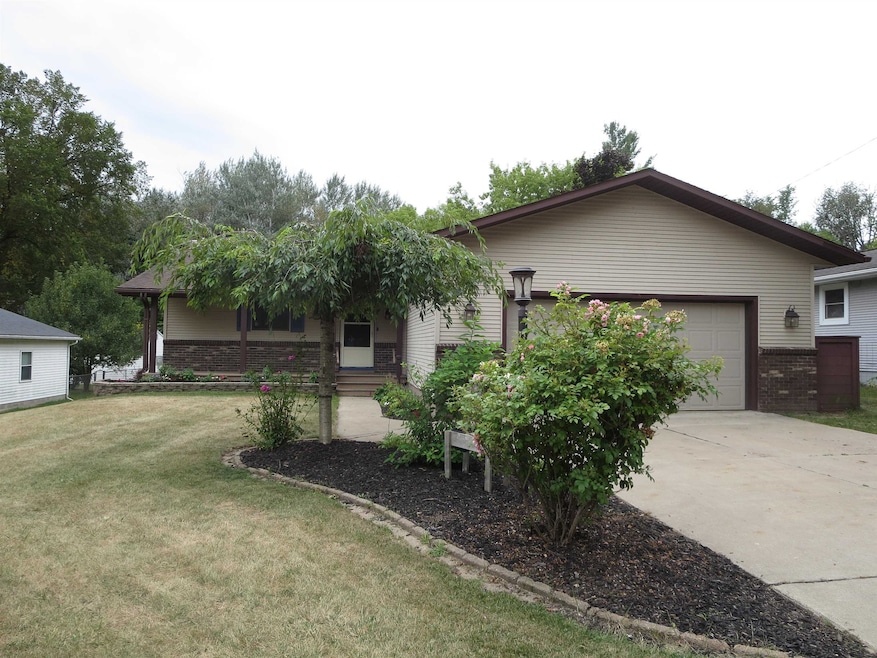
NOT LISTED FOR SALE

1031 Chatterton St Gladwin, MI 48624

Gladwin Area

Estimated Value: $214,000 - $226,618

3 Beds
2 Baths
2,104 Sq Ft
$105/Sq Ft Est. Value

Sale Details

Date Sold: November 13, 2025

Last sale price $225,000 $107 Per Sq Ft

Est. 2% decrease in value since last sale

Current estimated payment $1,341 / mo

67 Days on Market

Highlights

  • Deck
  • Ranch Style House
  • Bar Fridge
  • Gladwin High School Rated 9+
  • 2 Car Direct Access Garage
  • Porch

About This Home

As of November 2025

Charming on Chatterton. Come explore this move- in ready Gladwin City gem. Located in a prime city area close to everything Gladwin has to offer. Offering an updated spacious kitchen complete with granite counters, granite topped island and newer appliances . The massive dining room is seperated from the kitchen with wooden columns. The dining room would make a beautiful living room as well. Step out onto the 20x20 composite deck overlooking the inviting and peaceful back yard. The corner firepit area calls out for night time fun. The roomy master bedroom offers a 10x7 walk in closet and the adjoining 12x8 updated bath, with soaker tub and shower and heated floor that is sure to put a smile on any buyers face. Enjoy the "wow" factor as you step down into the finished basement . This enjoyable living space has a huge built in tv, a beautiful corner gas unit fireplace and large daylight windows. There is a granite topped 5x 3 1/2 foot bar or game area, with microwave, wine fridge and cupboards for storage. The 3rd bedroom has an ingress/egress window and a quick step away from the full second bathroom. The laundry room is within ez reach of the laundry chute and large enough to make doing laundry as pleasant as it can be! This is a home worth seeing....and buying!

Last Agent to Sell the Property

Robin Hanel

COLDWELL BANKER PROFESSIONALS License #CGBOR-6501235512 Listed on: 08/19/2025

COLDWELL BANKER PROFESSIONALS

Last Buyer's Agent

Kayci Johnson

Cedar & Crow Realty License #CGBOR-6501452160

Home Details

Home Type

  • Single Family

Year Built

  • Built in 1982

Lot Details

  • 8,712 Sq Ft Lot
  • Lot Dimensions are 66x132

Home Design

  • Ranch Style House
  • Brick Exterior Construction
  • Vinyl Siding
  • Vinyl Trim

Interior Spaces

  • Central Vacuum
  • Bar Fridge
  • Ceiling Fan
  • Gas Fireplace
  • Living Room with Fireplace
  • Carpet

Kitchen

  • Oven or Range
  • Microwave
  • Dishwasher

Bedrooms and Bathrooms

  • 3 Bedrooms
  • Walk-In Closet
  • 2 Full Bathrooms

Laundry

  • Laundry Room
  • Laundry on lower level
  • Dryer
  • Washer

Finished Basement

  • Basement Fills Entire Space Under The House
  • Fireplace in Basement
  • Basement Window Egress

Parking

  • 2 Car Direct Access Garage
  • Heated Garage
  • Garage Door Opener
  • Driveway

Outdoor Features

  • Deck
  • Porch

Utilities

  • Forced Air Heating and Cooling System
  • Heating System Uses Natural Gas
  • Community Sewer or Septic

Community Details

  • Hannah's Subdivision

Listing and Financial Details

  • Assessor Parcel Number 170-100-008-003-00

Home Details

Home Type

Single Family

Year Built

Built in 1982

Lot Details

8,712 Sq Ft Lot

Listing Details

  • Originating MLS: Clare Gladwin Board of REALTORS
  • Class: RESIDENTIAL
  • Type Of Property: Single Family
  • Architecture Style: Ranch
  • Structure Style: 1 Story
  • Total Tax Amount: 2697
  • Total Tax Year: 2024
  • Year Built: 1982
  • Mail City: Gladwin
  • Special Features: None
  • Property Sub Type: Detached
  • Stories: 1

Interior Features

  • Interior Amenities: Walk-In Closet
  • Appliances: Bar-Refrigerator, Central Vacuum, Dishwasher, Dryer, Microwave, Range/Oven, Refrigerator, Washer
  • Fireplace: Yes
  • Fireplaces: Basement Fireplace, Gas Fireplace, LivRoom Fireplace
  • Basement: Yes
  • Basement: Egress/Daylight Windows, Finished, Full
  • Bedrooms: 3
  • Bedroom 1: On Entry Level, Dimensions: 14 x 12
  • Bedroom 2: On Entry Level, Dimensions: 10 x 10
  • Bedroom 3: On Lower Floor, Dimensions: 12 x 11
  • Bedroom 3 Floor Covering: Carpet
  • Full Bathrooms: 2
  • Total Bathrooms: 2
  • Bathroom 1: Dimensions: 14 x 12, On Level: Entry
  • Bathroom 2: Dimensions: 8 x 5, On Level: Lower
  • Room Types: First Floor Bedroom, First Flr Primary Bedroom, Lower Level Laundry, Basement Full Bath
  • Dining Room: On Entry Level, Dimensions: 19 x 12
  • Kitchen: On Entry Level, Dimensions: 15 x 12
  • Laundry: On Lower Floor, Dimensions: 14 x 8
  • Living Room: On Lower Floor, Dimensions: 30 x 11
  • Living Room Floor Covering: Carpet
  • Below Grade Sq Ft: 1104
  • Finished Below Grade Sq Ft: 1000
  • Above Grade Finished Sq Ft: 1104
  • Total Finished Sq Ft: 2104

Exterior Features

  • Exterior: Brick, Vinyl Siding, Vinyl Trim
  • Exterior Features: Deck, Porch
  • Foundation: Basement
  • Frontage: 66
  • Road: City/County, Paved Street
  • Frontage Type: Road

Garage/Parking

  • Garage: Attached Garage, Gar Door Opener, Heated Garage, Direct Access
  • Garage Spaces: 2
  • Parking: Garage, Paved Driveway
  • Garage: Yes

Utilities

  • Heating: Forced Air
  • Heating Fuel: Natural Gas
  • Sewer: Community
  • Water: Community
  • Cooling: Ceiling Fan(s), Central A/C

Lot Info

  • Assessor Parcel Number: 170-100-008-003-00
  • Zoning: Residential
  • Lot Description: Large Lot - 65+ Ft.
  • Lot Dimensions: 66x132
  • Acreage: 0.2
  • Geo Subdivision: MI
  • Site/Lot Features: City Limits

Tax Info

  • Summer Tax: Year: 2025, Amount: $1,688.00
  • Winter Tax: Year: 2024, Amount: $1,009.00
  • Total Tax: Year: 2024, Amount: $2,697.00

MLS Schools

  • School District: Gladwin Community Schools

Ownership History

We collect this data history from publicly available records. To have your information removed, we recommend requesting removal directly through your county’s website.

Date Name Owned For Owner Type

Purchase Details

Listed on
May 23, 2019
Closed on
Jul 19, 2019
Sold by
Bought by
Seller's Agent
Robin Hanel
COLDWELL BANKER PROFESSIONALS
Buyer's Agent
Robin Hanel
COLDWELL BANKER PROFESSIONALS
List Price
$169,900
Sold Price
$136,000
Premium/Discount to List
-$33,900
-19.95%
Current Estimated Value
$220,155

Home Financials for this Owner

Home Financials are based on the most recent Mortgage that was taken out on this home.
Estimated Appreciation
$84,155
Avg. Annual Appreciation
7.09%
Source: Public Records

Range of Values:

--
Value Increase
--
Percent Increase
--
Adjusted for Inflation
Collateral Analytics

Collateral Analytics Collateral Analytics AVMs (Automated Valuation Model) employ a number of statistical approaches combined with neighborhood-specific comparable selection guarantees the most up-to-date and precise valuations.

Not Available

Collateral Analytics does not have data for the current month. Please view the chart for historical values.

ICE

ICE Mortgage Technology ICE Mortgage Technology’s AVM (Automated Valuation Model) is a state-of-the-art online residential property valuation tool that provides a quick and accurate estimate of the value of almost any home in the U.S.

Not Available

ICE Mortgage Technology does not have data for the current month. Please view the chart for historical values.

First American

First American First American Data & Analytics’ next-generation AVM combines unrivaled data assets with a blended ensemble of valuation models to produce highly accurate, reliable valuations you can trust.

Not Available

First American does not have data for the current month. Please view the chart for historical values.

Quantarium

Quantarium Quantarium’s valuation service, repeatedly proven the industry’s most accurate and comprehensive, is supercharged with a self-learning and auto-tuning AI engine that continually becomes smarter and more accurate as it processes daily inputs from the industry’s leading RE data lake.

Not Available

Quantarium does not have data for the current month. Please view the chart for historical values.

Average Value
Not Available
List Price
Sold Price
Create a Home Valuation Report for This Property
The Home Valuation Report is an in-depth analysis detailing your home's value as well as a comparison with similar homes in the area

Home Values in the Area

Source: Public Records

Average Home Value in this Area


Source: Public Records

Purchase History

We collect this data history from publicly available records. To have your information removed, we recommend requesting removal directly through your county’s website.

Date Buyer Sale Price Title Company
$136,000 North Star Title Ins Agcy Inc
Source: Public Records

Property History

We collect this data history from publicly available records. To have your information removed, we recommend requesting removal directly through your county’s website.

Date Event Price List to Sale Price per Sq Ft Prior Sale
11/13/2025 11/13/25 Sold $225,000 0.0% $107 / Sq Ft
08/19/2025 08/19/25 For Sale $225,000 +65.4% $107 / Sq Ft
07/19/2019 07/19/19 Sold $136,000 -20.0% $123 / Sq Ft View Prior Sale
07/19/2019 07/19/19 Pending -- -- --
05/23/2019 05/23/19 For Sale $169,900 -- $154 / Sq Ft
Source: Clare Gladwin Board of REALTORS®

Tax History

We collect this data history from publicly available records. To have your information removed, we recommend requesting removal directly through your county’s website.

Year Tax Paid Tax Assessment Tax Assessment Total Assessment is a certain percentage of the fair market value that is determined by local assessors to be the total taxable value of land and additions on the property. Land Improvement
2026 $1,687 $89,200 $0 $0
2025 $1,687 $81,400 $0 $81,400
2024 $16 $79,100 $0 $79,100
2023 $1,619 $68,200 $0 $0
2022 $2,392 $60,700 $0 $0
2021 $2,246 $58,000 $0 $58,000
2020 $2,301 $54,700 $0 $54,700
2019 $1,762 $44,200 $0 $44,200
2018 $1,736 $45,300 $0 $45,300
2017 $1,697 $45,900 $0 $45,900
2016 $1,680 $46,600 $2,600 $44,000
2015 -- $42,500 $0 $42,500
2014 -- $42,700 $3,500 $39,200
Source: Public Records

Agents Affiliated with this Home

  • Section Image
  • Section Image
See All Agents

Map

Source: Clare Gladwin Board of REALTORS®

MLS Number: 50185727

Clare Gladwin Board of REALTORS®

APN: 170-100-008-003-00

Your Personal Tour Guide

Ask me questions while you tour the home.