
Brian Hopson
F.C. Tucker Company
(833) 662-0287
165 Total Sales
1 in Haughville
$125,000 Price

Estimated Value: $115,489
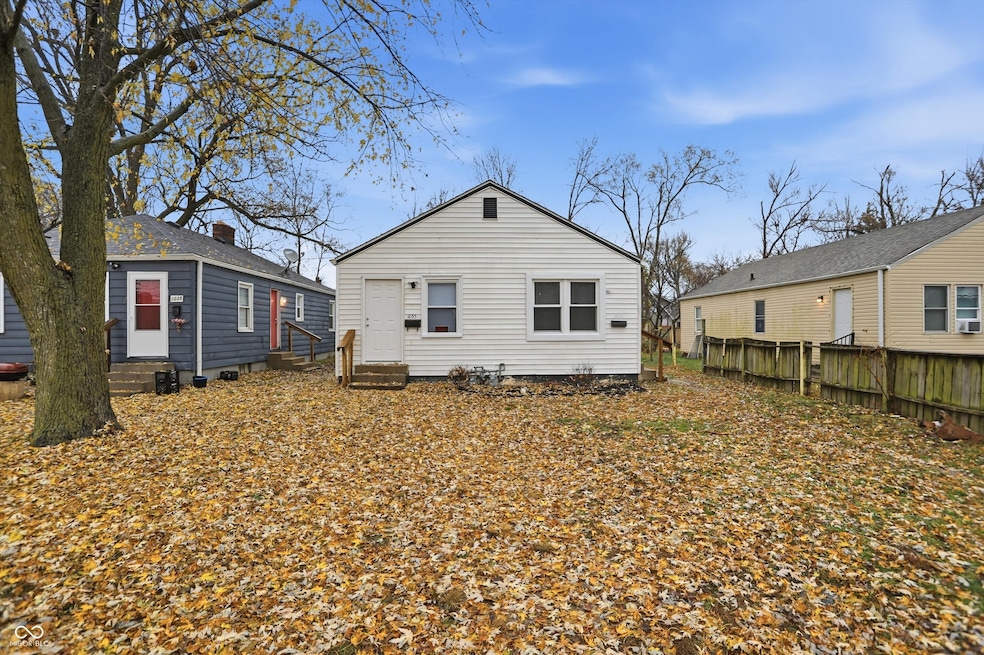
Fully updated duplex on the West side of Indianapolis with new roof, windows, kitchen, bathroom, flooring, paint, new furnace & much more to offer! Both units have full basements with block separation walls & laundry connections. Buyers have the option to purchase the neighboring duplex as well. (1035-1037 N Centennial) which contains the same updates. With a total of 4 units at an unbeatable price & overall condition these properties won't last long!
Last Agent to Sell the Property
Keller Williams Indy Metro Partners Brokerage Email: shoughton@kw.com License #RB17002210 Listed on: 11/27/2025
We collect this data history from publicly available records. To have your information removed, we recommend requesting removal directly through your county’s website.
Brian Hopson
F.C. Tucker Company
(833) 662-0287
165 Total Sales
1 in Haughville
$125,000 Price
Mark Dudley
RE/MAX Realty Group
(317) 936-1814
361 Total Sales
1 in Haughville
$163,000 Price
David Meador
Carpenter, REALTORS®
(317) 820-2680
86 Total Sales
1 in Haughville
$128,500 Price
Michelle West
eXp Realty, LLC
(463) 203-0999
199 Total Sales
1 in Haughville
$120,000 Price
Lora Reynolds
Epique Inc
(833) 611-1458
683 Total Sales
3 in Haughville
$135K - $160K Price Range
Cindy Stockhaus
Better Homes and Gardens Real Estate Gold Key
(888) 513-4880
216 Total Sales
1 in Haughville
$110,000 Price
We collect this data history from publicly available records. To have your information removed, we recommend requesting removal directly through your county’s website.
| Date | Buyer | Sale Price | Title Company |
|---|---|---|---|
| -- | Momentum Title | ||
| -- | Momentum Title | ||
| $45,000 | Eagle Land Title | ||
| -- | Fat |
We collect this data history from publicly available records. To have your information removed, we recommend requesting removal directly through your county’s website.
| Date | Status | Borrower | Loan Amount |
|---|---|---|---|
| Open | $97,600 | ||
| Previous Owner | $42,350 |
We collect this data history from publicly available records. To have your information removed, we recommend requesting removal directly through your county’s website.
| Date | Event | Price | List to Sale | Price per Sq Ft |
|---|---|---|---|---|
| 02/10/2026 02/10/26 | Sold | $122,000 | -2.8% | $222 / Sq Ft |
| 01/12/2026 01/12/26 | Pending | -- | -- | -- |
| 12/31/2025 12/31/25 | For Sale | $125,555 | 0.0% | $228 / Sq Ft |
| 12/15/2025 12/15/25 | Pending | -- | -- | -- |
| 11/27/2025 11/27/25 | For Sale | $125,555 | -- | $228 / Sq Ft |
We collect this data history from publicly available records. To have your information removed, we recommend requesting removal directly through your county’s website.
| Year | Tax Paid | Tax Assessment Tax Assessment Total Assessment is a certain percentage of the fair market value that is determined by local assessors to be the total taxable value of land and additions on the property. | Land | Improvement |
|---|---|---|---|---|
| 2025 | $2,250 | $91,300 | $2,700 | $88,600 |
| 2024 | $2,077 | $90,300 | $2,700 | $87,600 |
| 2023 | $2,077 | $83,300 | $2,700 | $80,600 |
| 2022 | $2,024 | $83,300 | $2,700 | $80,600 |
| 2021 | $1,379 | $55,500 | $2,700 | $52,800 |
| 2020 | $1,198 | $47,500 | $2,700 | $44,800 |
| 2019 | $632 | $22,700 | $2,700 | $20,000 |
| 2018 | $565 | $19,700 | $2,700 | $17,000 |
| 2017 | $521 | $20,100 | $2,700 | $17,400 |
| 2016 | $469 | $18,100 | $2,700 | $15,400 |
| 2014 | $413 | $19,100 | $2,700 | $16,400 |
| 2013 | $410 | $19,700 | $2,700 | $17,000 |
Seller's Agent in 2026
Stuart Houghton
Keller Williams Indy Metro Partners
(815) 557-3253
5 in this area
173 Total Sales
O
Buyer's Agent in 2026
Oluwaseyi Soneye
eXp Realty, LLC
2 in this area
3 Total Sales
Source: MIBOR Broker Listing Cooperative®
MLS Number: 22075077
APN: 49-06-33-145-002.000-901
Disclaimer: Certain information contained herein is derived from information provided by parties other than Homes.com. All information provided is deemed reliable, but is not guaranteed to be accurate and should be independently verified.
All data is obtained from various sources and may not have been verified by broker or MLS GRID. Supplied Open House Information is subject to change without notice. All information should be independently reviewed and verified for accuracy. Properties may or may not be listed by the office/agent presenting the information. Some IDX listings have been excluded from this website.
Listings courtesy of MIBOR Broker Listing Cooperative® as distributed by MLS GRID.
Based on information submitted to the MLS GRID
Ask me questions while you tour the home.