
Seller's Agent in 2020
Anna Shin
Scott Koo Realty
(334) 339-8915
8 in this area
24 Total Sales
Estimated Value: $348,446 - $380,000
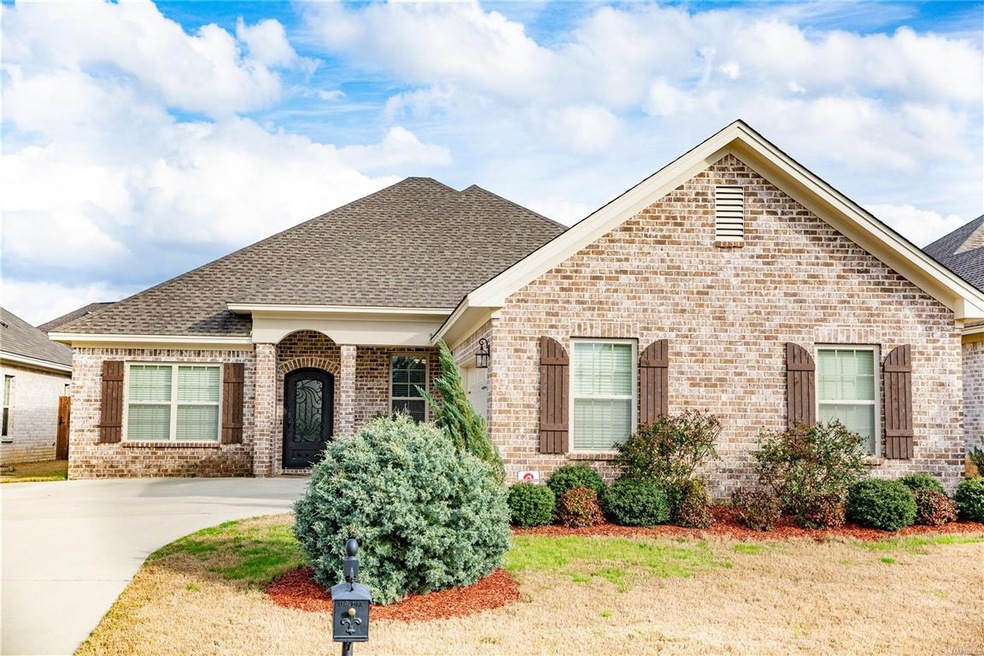
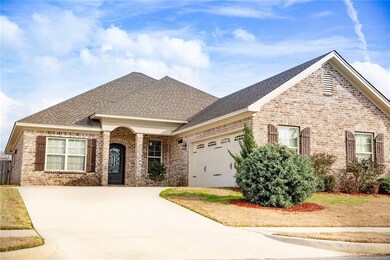
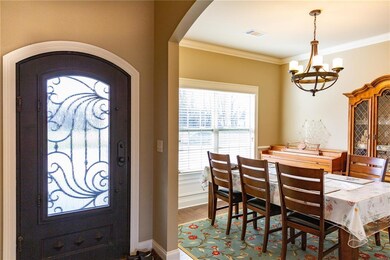
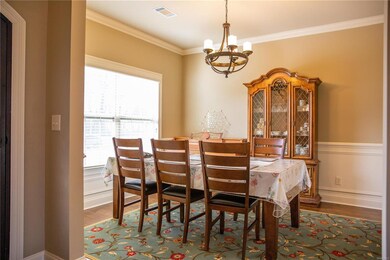
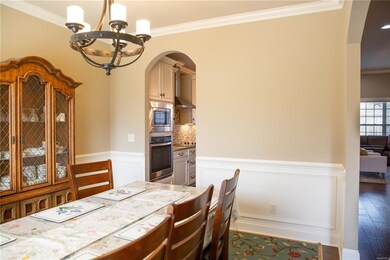
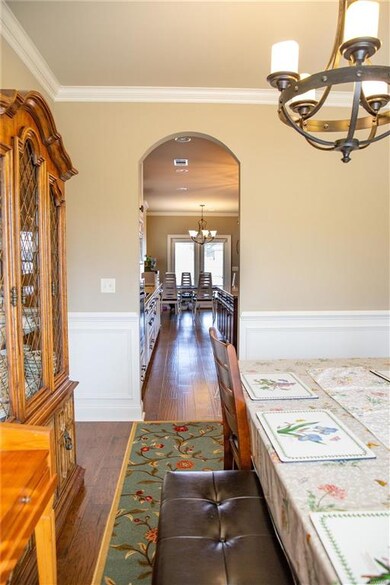
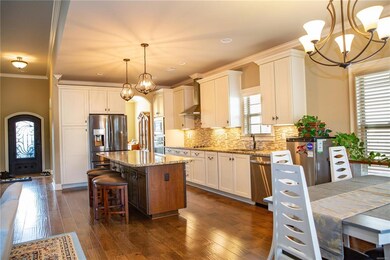
A truly rare opportunity to own an absolutely STUNNING 4 bed/2bath CUSTOM BUILT home in the highly sought after neighborhood of Breckenridge. Only 4 years old but shows like new! As you enter through the beautiful Iron Front Door with ornate designs, you will be immediately impressed with the GLEAMING 6” HARDWOOD FLOORS that extend throughout the entire house. That’s right, the owner upgraded the entire house including all the bedrooms to have gorgeous Hardwood floors! The FORMAL DINING room is to your left and flows nicely into the GORGEOUS KITCHEN with tons of cabinets, GRANITE COUNTER TOPS, stainless steel appliances and a HUGE ISLAND that opens to the SPACIOUS GREAT ROOM and Breakfast area. The kitchen and the breakfast area have plenty of windows to bring in lots of natural sunlight. Then you have the PRIVATELY FENCED Backyard with an extended COVERED PATIO overlooking the serene backyard. Great for BBQ’s with friends and family and playing with pets and children! To the right side of the house, you have the Master suite complete with a big Walk in Closet and a truly SPA like bathroom with a soaking tub, double vanities, separate shower. You will also find 3 nicely sized bedrooms and an elegant 2nd bathroom with double vanities. Coming in from the 2 car garage, there is a great looking BARN DOOR to the Laundry room and built in BENCH AND HOOK, convenient for keeping things tidy! To add the icing on the cake, this home has Energy Saving features such as TANKLESS WATER HEATER and FOAM INSULATION. Breckenridge offers a neighborhood clubhouse, swimming pool and tennis courts. It is conveniently located close to local shops, restaurants and access to the interstate. Call Today to schedule a showing of this beautiful home, you won’t regret it!
We collect this data history from publicly available records. To have your information removed, we recommend requesting removal directly through your county’s website.
We collect this data history from publicly available records. To have your information removed, we recommend requesting removal directly through your county’s website.
| Date | Buyer | Sale Price | Title Company |
|---|---|---|---|
| $280,000 | None Available | ||
| $272,022 | None Available | ||
| $35,000 | None Available |
We collect this data history from publicly available records. To have your information removed, we recommend requesting removal directly through your county’s website.
| Date | Status | Borrower | Loan Amount |
|---|---|---|---|
| Open | $196,000 | ||
| Previous Owner | $258,420 | ||
| Previous Owner | $215,000 |
We collect this data history from publicly available records. To have your information removed, we recommend requesting removal directly through your county’s website.
| Date | Event | Price | List to Sale | Price per Sq Ft | Prior Sale |
|---|---|---|---|---|---|
| 07/14/2020 07/14/20 | Sold | $280,000 | -5.1% | $127 / Sq Ft | |
| 06/23/2020 06/23/20 | Pending | -- | -- | -- | |
| 05/19/2020 05/19/20 | For Sale | $295,000 | +8.4% | $134 / Sq Ft | |
| 11/03/2015 11/03/15 | Sold | $272,022 | 0.0% | $125 / Sq Ft | View Prior Sale |
| 11/03/2015 11/03/15 | Pending | -- | -- | -- | |
| 11/02/2015 11/02/15 | For Sale | $272,022 | -- | $125 / Sq Ft |
We collect this data history from publicly available records. To have your information removed, we recommend requesting removal directly through your county’s website.
| Year | Tax Paid | Tax Assessment Tax Assessment Total Assessment is a certain percentage of the fair market value that is determined by local assessors to be the total taxable value of land and additions on the property. | Land | Improvement |
|---|---|---|---|---|
| 2025 | $1,623 | $34,100 | $4,500 | $29,600 |
| 2024 | $1,708 | $35,850 | $4,500 | $31,350 |
| 2023 | $1,708 | $31,620 | $4,500 | $27,120 |
| 2022 | $972 | $27,760 | $3,500 | $24,260 |
| 2021 | $893 | $25,600 | $0 | $0 |
| 2020 | $878 | $25,170 | $3,500 | $21,670 |
| 2019 | $872 | $24,990 | $3,500 | $21,490 |
| 2018 | $890 | $24,370 | $3,500 | $20,870 |
| 2017 | $831 | $47,760 | $7,280 | $40,480 |
| 2014 | $256 | $7,000 | $7,000 | $0 |
| 2013 | -- | $8,000 | $8,000 | $0 |
Seller's Agent in 2020
Anna Shin
Scott Koo Realty
(334) 339-8915
8 in this area
24 Total Sales
Buyer's Agent in 2020
scott koo
Scott Koo Realty
(334) 549-9494
87 in this area
167 Total Sales
Seller's Agent in 2015
Sherry Jones
ARC Realty
(334) 651-1979
33 in this area
92 Total Sales
Source: Montgomery Area Association of REALTORS®
MLS Number: 472347
APN: 09-07-35-0-000-017.099
Disclaimer: Certain information contained herein is derived from information provided by parties other than Homes.com. All information provided is deemed reliable, but is not guaranteed to be accurate and should be independently verified.
Information is deemed reliable, but not guaranteed. Listing Information Copyright 2026 Multiple Listing Service, Inc. of Montgomery Area Association of REALTORS® Inc. The information being provided is for consumers' personal, non-commercial use and will not be used for any purpose other than to identify prospective properties consumers may be interested in purchasing. The data relating to real estate for sale on this web site comes in part from the IDX Program of the Multiple Listing Service, Inc. of Montgomery Area Association of REALTORS® Inc. Real estate listings held by brokerage firms other than Ten-X are governed by MLS Rules and Regulations and detailed information about them includes the name of the listing companies.
Ask me questions while you tour the home.