10316 Evangaline Way Elk Grove, CA 95757
South West Elk Grove NeighborhoodEstimated payment $5,411/month
Highlights
- Fitness Center
- Gated Community
- Clubhouse
- Active Adult
- Craftsman Architecture
- Main Floor Primary Bedroom
About This Home
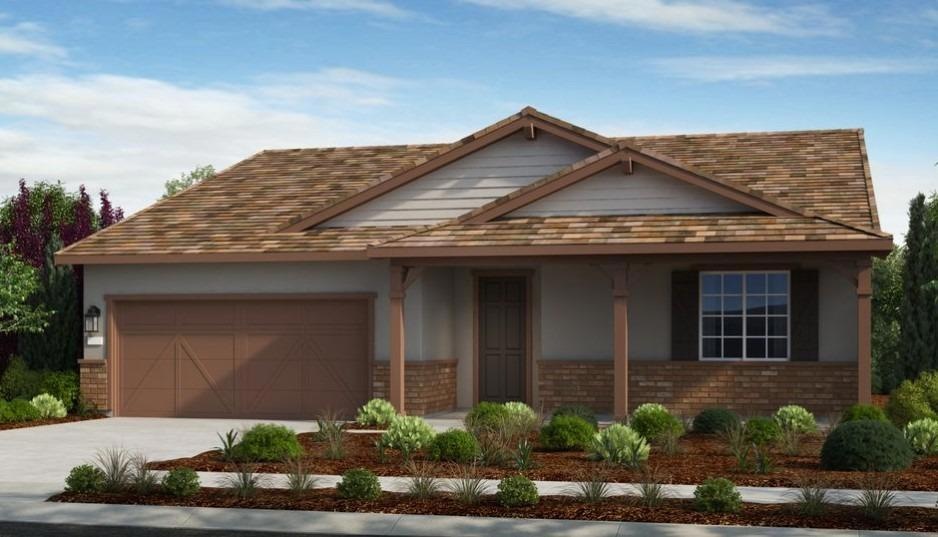
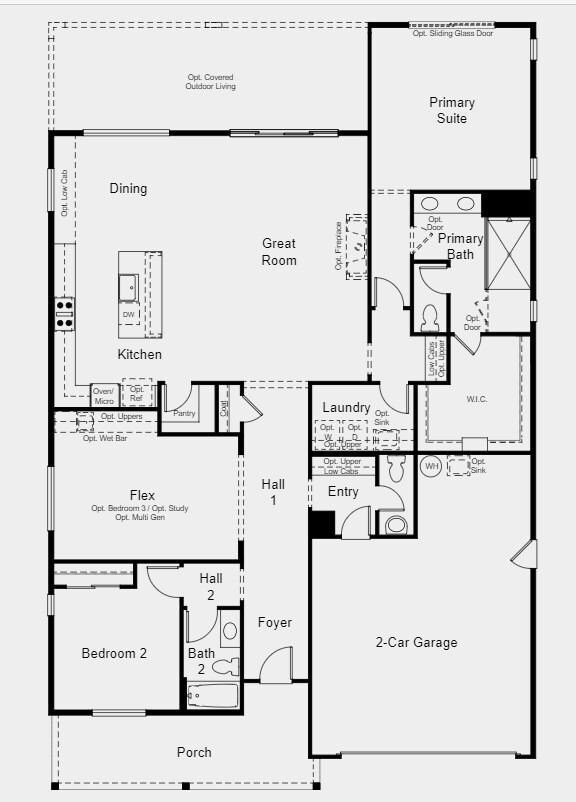
MLS#224094815 September Completion! Nestled in the desirable Esplanade at Madeira Ranch community, the Goldeneye plan embodies the essence of a dream home. Spanning 2,143 sq. ft., this thoughtfully designed residence offers a wealth of possibilities with 2 bedrooms, 2.5 bathrooms, a versatile flex room, and a 2-car garage. The Goldeneye captivates with its striking curb appeal and elegant interior finishes. Step through the welcoming covered porch into a foyer that seamlessly flows into the dining area and the home's open-concept heart. The designer kitchen, featuring a generous island, overlooks the great room, which opens onto a charming outdoor living space through sliding glass doors. The primary suite serves as a tranquil retreat, complete with dual sinks, a walk-in shower, a private water closet, and a spacious walk-in closet. Structural options include: outdoor living, laundry sink pre plumb.
Listing Agent
Taylor Morrison Services, Inc License #01910366 Listed on: 08/26/2024
Home Details
Home Type
- Single Family
Year Built
- Built in 2024 | Under Construction
Lot Details
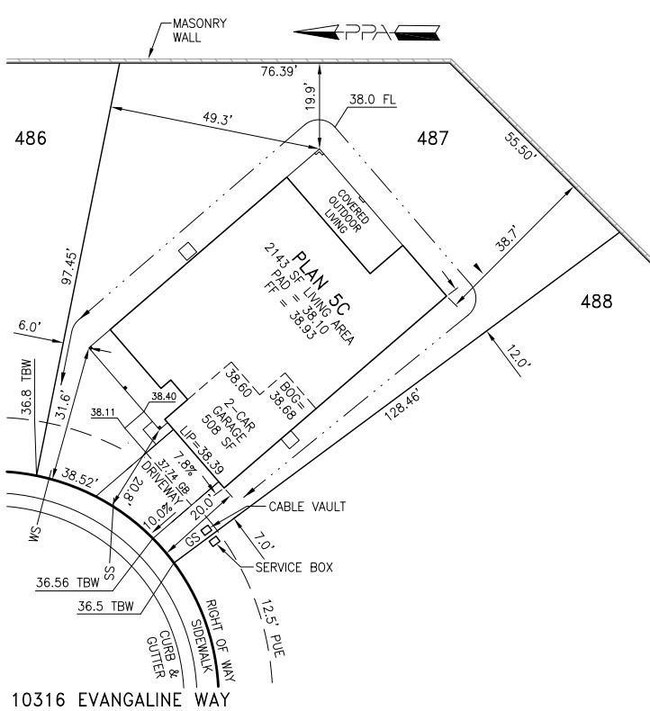
- 9,570 Sq Ft Lot
- Northwest Facing Home
- Landscaped
HOA Fees
- $349 Monthly HOA Fees
Parking
- 2 Car Attached Garage
- Front Facing Garage
Home Design
- Craftsman Architecture
- Concrete Foundation
- Slab Foundation
- Tile Roof
- Lap Siding
- Concrete Perimeter Foundation
- Stucco
- Stone
Interior Spaces
- 2,143 Sq Ft Home
- Great Room
- Living Room
- Dining Room
Kitchen
- Built-In Electric Oven
- Gas Cooktop
- Microwave
- Plumbed For Ice Maker
- Dishwasher
- Kitchen Island
- Quartz Countertops
Flooring
- Carpet
- Laminate
- Tile
Bedrooms and Bathrooms
- 2 Bedrooms
- Primary Bedroom on Main
- Walk-In Closet
- Quartz Bathroom Countertops
- Tile Bathroom Countertop
- Secondary Bathroom Double Sinks
- Bathtub with Shower
- Separate Shower
Laundry
- Laundry Room
- Laundry on main level
- Laundry Cabinets
- 220 Volts In Laundry
- Washer and Dryer Hookup
Home Security
- Carbon Monoxide Detectors
- Fire and Smoke Detector
Additional Features
- Solar owned by a third party
- Covered Patio or Porch
- Central Heating and Cooling System
Listing and Financial Details
- Home warranty included in the sale of the property
- Assessor Parcel Number 132-0320-025-487
Community Details
Overview
- Active Adult
- Association fees include common areas, organized activities, pool, recreation facility, ground maintenance
- Troon Association, Phone Number (800) 720-0028
- Built by Taylor Morrison
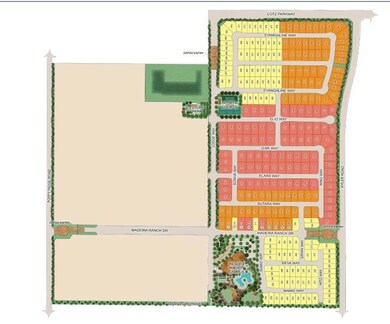
- Esplanade At Madeira Ranch Subdivision, Goldeneye Plan 5C
- Mandatory home owners association
Recreation
- Tennis Courts
- Outdoor Game Court
- Recreation Facilities
- Fitness Center
- Community Pool
- Community Spa
- Park
- Dog Park
Additional Features
- Clubhouse
- Net Lease
- Gated Community
Map
Home Values in the Area
Average Home Value in this Area
Tax History
We collect this data history from publicly available records. To have your information removed, we recommend requesting removal directly through your county’s website.
| Year | Tax Paid | Tax Assessment Tax Assessment Total Assessment is a certain percentage of the fair market value that is determined by local assessors to be the total taxable value of land and additions on the property. | Land | Improvement |
|---|---|---|---|---|
| 2026 | $8,085 | $375,096 | $67,145 | $307,951 |
| 2025 | $8,085 | $367,742 | $65,829 | $301,913 |
| 2024 | $6,029 | $161,285 | $161,285 | |
| 2023 | $1,248 | $84,005 | $84,005 |
Property History
We collect this data history from publicly available records. To have your information removed, we recommend requesting removal directly through your county’s website.
| Date | Event | Price | List to Sale | Price per Sq Ft |
|---|---|---|---|---|
| 09/13/2024 09/13/24 | Pending | -- | -- | -- |
| 08/26/2024 08/26/24 | For Sale | $799,000 | -- | $373 / Sq Ft |
Purchase History
We collect this data history from publicly available records. To have your information removed, we recommend requesting removal directly through your county’s website.
| Date | Type | Sale Price | Title Company |
|---|---|---|---|
| Quit Claim Deed | -- | None Listed On Document | |
| Grant Deed | $793,000 | None Listed On Document |
Mortgage History
We collect this data history from publicly available records. To have your information removed, we recommend requesting removal directly through your county’s website.
| Date | Status | Loan Amount | Loan Type |
|---|---|---|---|
| Previous Owner | $167,855 | New Conventional |
Source: MetroList
MLS Number: 224094815

APN: 132-3020-087
Disclaimer: Certain information contained herein is derived from information provided by parties other than Homes.com. All information provided is deemed reliable, but is not guaranteed to be accurate and should be independently verified.
IDX information is provided exclusively for personal, non-commercial use, and may not be used for any purpose other than to identify prospective properties consumers may be interested in purchasing. Information is deemed reliable but not guaranteed.
- 10305 Tempo Way
- 10248 Kanok Way
- 10252 Kanok Way
- 10371 Evangaline Way
- 10379 Evangaline Way
- 10380 Evangaline Way
- 10388 Evangaline Way
- 10392 Evangaline Way
- 10276 Golden Sunray Dr
- 10284 Golden Sunray Dr
- 8576 Kyler Rd
- 0 Lotz Pkwy
- 0 Lotz Pkwy
- 10250 Izar Way
- 10242 Izar Way
- 8817 Piano Cir
- 10298 Ayla Way
- 10244 Elara Way
- 10281 Baritone Way
- 10220 Elara Way
Ask me questions while you tour the home.