
Heather Stotts
RE/MAX COLLECTIVE
(951) 800-3558
356 Total Sales
7 in Riverview
$213K - $635K Price Range

Estimated Value: $497,925
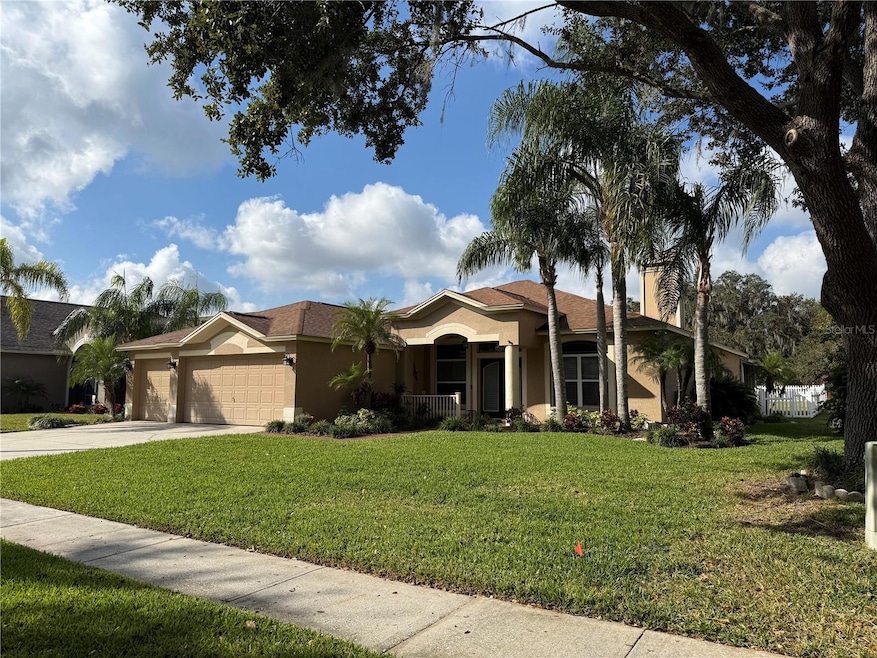
Great Boyette Springs location on cul-de-sac and ELAAP conservation lot. Over 2400sf, 3-way split plan, 4 bedrooms, 3 baths, heated pool, arbor with fire pit, all on a quarter acre lot.
Last Agent to Sell the Property
STELLAR NON-MEMBER OFFICE Listed on: 11/17/2025
We collect this data history from publicly available records. To have your information removed, we recommend requesting removal directly through your county’s website.
Heather Stotts
RE/MAX COLLECTIVE
(951) 800-3558
356 Total Sales
7 in Riverview
$213K - $635K Price Range
Gina McWilliams
EXP REALTY LLC
(727) 513-8209
78 Total Sales
1 in Riverview
$305,000 Price
Cindy Greco
EXP REALTY LLC
(813) 906-0975
138 Total Sales
11 in Riverview
$295K - $408K Price Range
June Connell
COMPASS FLORIDA LLC
(727) 477-9043
124 Total Sales
1 in Riverview
$250,000 Price
Gigi Gauthier
TRUE REALTY GROUP
(813) 736-4515
26 Total Sales
1 in Riverview
$430,000 Price
Paula Davis Meyers
CHARLES RUTENBERG REALTY INC
(813) 659-5435
128 Total Sales
3 in Riverview
$241K - $890K Price Range
We collect this data history from publicly available records. To have your information removed, we recommend requesting removal directly through your county’s website.
| Date | Buyer | Sale Price | Title Company |
|---|---|---|---|
| $470,000 | Leading Edge Title | ||
| Wendell Jason | -- | Attorney | |
| Wendell Jason A | $307,500 | Hillsborough Title Of Brando | |
| Pancer Michael P | $390,000 | First American Title Ins Co | |
| Capitano James P | $190,400 | -- |
We collect this data history from publicly available records. To have your information removed, we recommend requesting removal directly through your county’s website.
| Date | Status | Borrower | Loan Amount |
|---|---|---|---|
| Open | $376,000 | ||
| Previous Owner | Wendell Jason A | $292,125 |
We collect this data history from publicly available records. To have your information removed, we recommend requesting removal directly through your county’s website.
| Date | Event | Price | List to Sale | Price per Sq Ft |
|---|---|---|---|---|
| 11/17/2025 11/17/25 | Sold | $470,000 | 0.0% | $195 / Sq Ft |
| 11/17/2025 11/17/25 | For Sale | $470,000 | -- | $195 / Sq Ft |
| 11/14/2025 11/14/25 | Pending | -- | -- | -- |
We collect this data history from publicly available records. To have your information removed, we recommend requesting removal directly through your county’s website.
| Year | Tax Paid | Tax Assessment Tax Assessment Total Assessment is a certain percentage of the fair market value that is determined by local assessors to be the total taxable value of land and additions on the property. | Land | Improvement |
|---|---|---|---|---|
| 2025 | $765 | $195,815 | ||
| 2024 | $765 | $190,296 | ||
| 2023 | $724 | $184,753 | $0 | $0 |
| 2022 | $624 | $179,372 | $0 | $0 |
| 2021 | $604 | $174,148 | $0 | $0 |
| 2020 | $831 | $171,744 | $0 | $0 |
| 2019 | $766 | $167,883 | $0 | $0 |
| 2018 | $2,880 | $164,753 | $0 | $0 |
| 2017 | $2,923 | $224,202 | $0 | $0 |
| 2016 | $2,879 | $158,045 | $0 | $0 |
| 2015 | $2,901 | $156,946 | $0 | $0 |
| 2014 | $2,886 | $155,700 | $0 | $0 |
| 2013 | -- | $153,399 | $0 | $0 |
SN
Seller's Agent in 2025
Stellar Non-Member Agent
FL_MFRMLS
Buyer's Agent in 2025
Michael Markus
RE/MAX
(813) 494-4702
16 Total Sales
Source: Stellar MLS
MLS Number: J995120
APN: U-27-30-20-5JN-000013-00016.0
Disclaimer: Certain information contained herein is derived from information provided by parties other than Homes.com. All information provided is deemed reliable, but is not guaranteed to be accurate and should be independently verified.
All data is obtained from various sources and may not have been verified by broker or MLS GRID. Supplied Open House Information is subject to change without notice. All information should be independently reviewed and verified for accuracy. Properties may or may not be listed by the office/agent presenting the information. Some IDX listings have been excluded from this website. IDX information is provided exclusively for personal, non-commercial use, and may not be used for any purpose other than to identify prospective properties consumers may be interested in purchasing. Information is deemed reliable but not guaranteed.
Listings courtesy of Stellar MLS as distributed by MLS GRID.
Based on information submitted to the MLS GRID
Listing Information presented by local MLS brokerage: Ten-X - (888)-952-6393
Ask me questions while you tour the home.