NOT LISTED FOR SALE

Estimated Value: $960,000 - $1,157,000

6 Beds
4 Baths
3,182 Sq Ft
$321/Sq Ft Est. Value

Sale Details

Date Sold: November 13, 2025

Last sale price $965,000 $303 Per Sq Ft

Est. 6% increase in value since last sale

Current estimated payment $6,484 / mo

64 Days on Market

Highlights

  • Wood Flooring
  • Private Yard
  • Balcony
  • Crocker/Riverside Elementary School Rated A-
  • No HOA
  • 2 Car Detached Garage

About This Home

As of November 2025

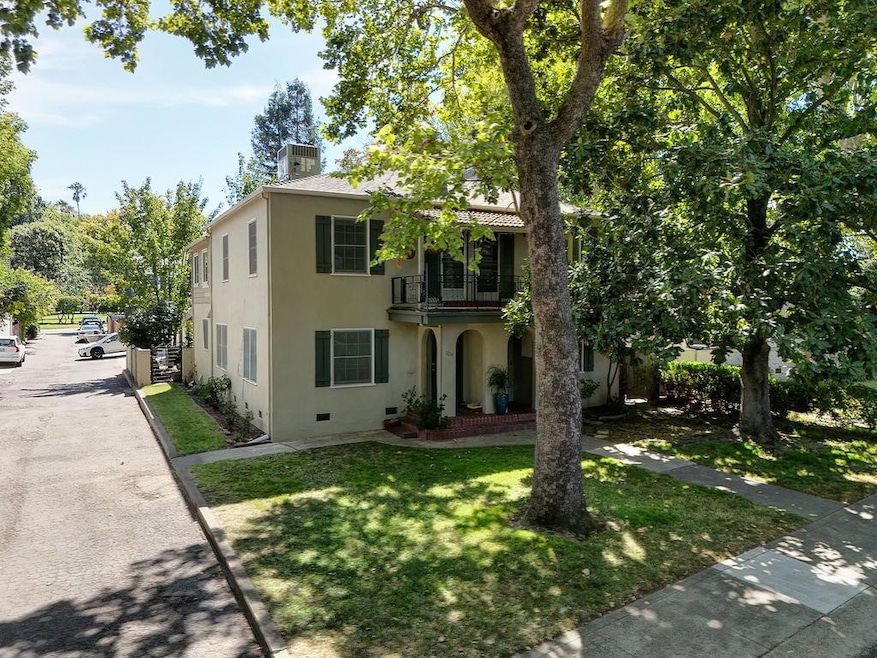
Hello and Welcome! To 1032 & 1034 10th Avenue, where classic charm meets elegant park-side living. Nestled in one of Sacramento's most beloved neighborhoods, this minimal-traditional style duplex blends timeless curb appeal with a highly desirable location. Spanning 3182 square feet across two well-appointed units, each residence offers three bedrooms and one and a half baths designed with a comfortable, intuitive layout and each with its own garage. The 6534 square foot lot, or just over .15 acres, provides room for outdoor enjoyment while maintaining an easy-care footprint. Step outside and you're moments from wonderful neighbors like William Land Park, the serene greens of William Land Golf Course, and the family fun of the Sacramento Zoo, Fairytale Town, and Funderland. Savor local flavor at neighborhood favorites like Taylor's Market or, for the caffeinated moment, Chocolate Fish Coffee Roasters. Families will also appreciate the highly regarded Crocker-Riverside School community. A rare combination of architectural character, spacious living, and an unbeatable location. This is Sacramento living at its most classic. Don't just invest--invest elegantly! This is the time... BE A PART OF IT!

Last Agent to Sell the Property

Michael Glascock

GUIDE Real Estate License #01924223 Listed on: 09/02/2025

GUIDE Real Estate

Co-Listed By

Jamie Worrall

GUIDE Real Estate License #01976347

Last Buyer's Agent

Becca Cross

eXp Realty of California Inc. License #02311064

eXp Realty of California Inc.

Property Details

Home Type

  • Multi-Family

Year Built

  • Built in 1938

Lot Details

  • 6,534 Sq Ft Lot
  • Private Yard

Parking

  • 2 Car Detached Garage
  • Garage Door Opener
  • Off-Street Parking

Home Design

  • Duplex
  • Raised Foundation
  • Stucco

Interior Spaces

  • 3,182 Sq Ft Home
  • 2-Story Property
  • Fireplace
  • Fire and Smoke Detector
  • Laundry closet

Flooring

  • Wood
  • Carpet
  • Linoleum
  • Tile

Outdoor Features

  • Balcony
  • Patio

Utilities

  • Central Heating and Cooling System
  • Natural Gas Connected
  • Water Heater
  • High Speed Internet

Listing and Financial Details

  • Assessor Parcel Number 012-0352-002-0000

Community Details

Overview

  • No Home Owners Association
  • 2 Units

Building Details

  • 2 Leased Units

Property Details

Home Type

Multi-Family

Year Built

Built in 1938

Lot Details

6,534 Sq Ft Lot

Parking

2

Listing Details

  • Property Type: Residential Income
  • Subtype Description: Apartments
  • Property Subtype 1: Duplex
  • Stories: 2
  • Year Built: 1938
  • Stories: 2
  • Number of Three Bedroom Units: 2
  • Special Features: None
  • Property Sub Type: MultiFamily

Interior Features

  • Flooring: Carpet, Tile, Linoleum, Wood
  • Price Per Square Foot: 303.27
  • Square Footage: 3182.00

Exterior Features

  • Construction Materials: Stucco
  • Disclosures/Documents: Preliminary Title Report, Roof Inspection, Estoppel Certificate, Sewer or Septic Report, Structural Pest Control Report, Home Inspection Report
  • Exterior Features: Yard Space
  • Foundation: Raised
  • Home Warranty: No
  • Horse Property: No
  • Listing Price: 1020000.00
  • Lot Features: Shape Regular, Curbs/Gutters, Sidewalk
  • New Construction: No
  • Patio And Porch Features: Balcony/Deck, Uncovered Patio
  • Pool: No
  • Roof: See Remarks
  • Spa: No

Garage/Parking

  • Garage Spaces: 2.00
  • Parking Features: Off Street, Detached, Garage, Garage Door Opener
  • Total Parking Spaces: 2.00

Utilities

  • Security: Double Strapped Water Heater, Smoke Detector
  • Sewer: Public Sewer
  • Utilities: Sewer In & Connected, Electric, Internet Available, Natural Gas Connected
  • Cooling: Central
  • Heating: Central, Fireplace(s)
  • Laundry Features: In Each Unit, Laundry Closet
  • Water Source: Public

Condo/Co-op/Association

  • Association: No
  • Senior Community: No

Fee Information

  • Land Lease: No

Schools

  • Senior High School District: Sacramento Unified

Lot Info

  • Zoning: R-1
  • Irrigation: Meter on Site
  • Lot Size Acres: 0.1500
  • Lot Size Sq Ft: 6534.00

Multi Family

  • Income Includes: ["Rent Only"]
  • Number of Leased Units: 2
  • Number of Units: 2

Tax Info

  • Assessor Parcel Number: 012-0352-002-0000
  • Bonds/Assessments/Taxes Description: Transfer Tax County, Transfer Tax City
  • Bonds/Assessments/Taxes: Yes

MLS Schools

  • School District (County): Sacramento

Ownership History

We collect this data history from publicly available records. To have your information removed, we recommend requesting removal directly through your county’s website.

Date Name Owned For Owner Type

Purchase Details

Closed on
May 5, 2026
Sold by
Bought by
Current Estimated Value
$1,022,510

Purchase Details

Listed on
Sep 2, 2025
Closed on
Nov 12, 2025
Sold by
Bought by
Seller's Agent
Michael Glascock
GUIDE Real Estate
Buyer's Agent
Becca Cross
eXp Realty of California Inc.
List Price
$1,020,000
Sold Price
$965,000
Premium/Discount to List
-$55,000
-5.39%
Views
83

Home Financials for this Owner

Home Financials are based on the most recent Mortgage that was taken out on this home.
Avg. Annual Appreciation
8.49%

Purchase Details

Listed on
Apr 7, 2016
Closed on
May 11, 2016
Sold by
Bought by
Seller's Agent
James Walker
RE/MAX Gold Midtown
Buyer's Agent
Patti Martinez
Windermere Signature Properties Sierra Oaks
List Price
$789,000
Sold Price
$770,000
Premium/Discount to List
-$19,000
-2.41%

Home Financials for this Owner

Home Financials are based on the most recent Mortgage that was taken out on this home.
Avg. Annual Appreciation
2.41%
Original Mortgage
$385,000
Interest Rate
3.59%
Mortgage Type
New Conventional

Purchase Details

Closed on
Jun 9, 2015
Sold by
Bought by

Home Financials for this Owner

Home Financials are based on the most recent Mortgage that was taken out on this home.
Original Mortgage
$385,000
Interest Rate
3.73%
Mortgage Type
New Conventional

Purchase Details

Closed on
Jul 24, 1995
Sold by
Bought by

Purchase Details

Closed on
Aug 25, 1994
Sold by
Bought by
Source: Public Records

Range of Values:

--
Value Increase
--
Percent Increase
--
Adjusted for Inflation
Collateral Analytics

Collateral Analytics Collateral Analytics AVMs (Automated Valuation Model) employ a number of statistical approaches combined with neighborhood-specific comparable selection guarantees the most up-to-date and precise valuations.

Not Available

Collateral Analytics does not have data for the current month. Please view the chart for historical values.

ICE

ICE Mortgage Technology ICE Mortgage Technology’s AVM (Automated Valuation Model) is a state-of-the-art online residential property valuation tool that provides a quick and accurate estimate of the value of almost any home in the U.S.

Not Available

ICE Mortgage Technology does not have data for the current month. Please view the chart for historical values.

First American

First American First American Data & Analytics’ next-generation AVM combines unrivaled data assets with a blended ensemble of valuation models to produce highly accurate, reliable valuations you can trust.

Not Available

First American does not have data for the current month. Please view the chart for historical values.

Quantarium

Quantarium Quantarium’s valuation service, repeatedly proven the industry’s most accurate and comprehensive, is supercharged with a self-learning and auto-tuning AI engine that continually becomes smarter and more accurate as it processes daily inputs from the industry’s leading RE data lake.

Not Available

Quantarium does not have data for the current month. Please view the chart for historical values.

Average Value
Not Available
List Price
Sold Price
Create a Home Valuation Report for This Property
The Home Valuation Report is an in-depth analysis detailing your home's value as well as a comparison with similar homes in the area

Home Values in the Area

Source: Public Records

Average Home Value in this Area


Source: Public Records

Purchase History

We collect this data history from publicly available records. To have your information removed, we recommend requesting removal directly through your county’s website.

Date Buyer Sale Price Title Company
-- None Listed On Document
$965,000 Wfg National Title Insurance C
$770,000 Placer Title Company
-- None Available
$240,500 Stewart Title
$233,500 Stewart Title
Source: Public Records

Mortgage History

We collect this data history from publicly available records. To have your information removed, we recommend requesting removal directly through your county’s website.

Date Status Borrower Loan Amount
Previous Owner $385,000
Source: Public Records

Property History

We collect this data history from publicly available records. To have your information removed, we recommend requesting removal directly through your county’s website.

Date Event Price List to Sale Price per Sq Ft Prior Sale
11/13/2025 11/13/25 Sold $965,000 -5.4% $303 / Sq Ft
11/05/2025 11/05/25 Pending -- -- --
09/02/2025 09/02/25 For Sale $1,020,000 +32.5% $321 / Sq Ft
05/23/2016 05/23/16 Sold $770,000 -2.4% $242 / Sq Ft View Prior Sale
04/17/2016 04/17/16 Pending -- -- --
04/07/2016 04/07/16 For Sale $789,000 -- $248 / Sq Ft
Source: MetroList

Tax History

We collect this data history from publicly available records. To have your information removed, we recommend requesting removal directly through your county’s website.

Year Tax Paid Tax Assessment Tax Assessment Total Assessment is a certain percentage of the fair market value that is determined by local assessors to be the total taxable value of land and additions on the property. Land Improvement
2026 $10,955 $965,000 $325,000 $640,000
2025 $10,802 $911,517 $325,542 $585,975
2024 $10,802 $893,645 $319,159 $574,486
2023 $10,550 $876,123 $312,901 $563,222
2022 $10,374 $858,945 $306,766 $552,179
2021 $9,885 $842,103 $300,751 $541,352
2020 $9,968 $833,470 $297,668 $535,802
2019 $9,757 $817,129 $291,832 $525,297
2018 $9,505 $801,108 $286,110 $514,998
2017 $9,378 $785,400 $280,500 $504,900
2016 $4,218 $337,438 $140,326 $197,112
2015 $4,158 $332,371 $138,219 $194,152
2014 $4,050 $325,861 $135,512 $190,349
Source: Public Records

Agents Affiliated with this Home

  • Section Image
  • Section Image
  • Section Image
  • Section Image
  • Section Image
See All Agents

Map

Source: MetroList

MLS Number: 225114679

MetroList

APN: 012-0352-002

Your Personal Tour Guide

Ask me questions while you tour the home.