
DaMara Bolton
Keller Williams Realty-Lake Country
(414) 404-9533
119 Total Sales
2 in Bay View
$382K - $410K Price Range
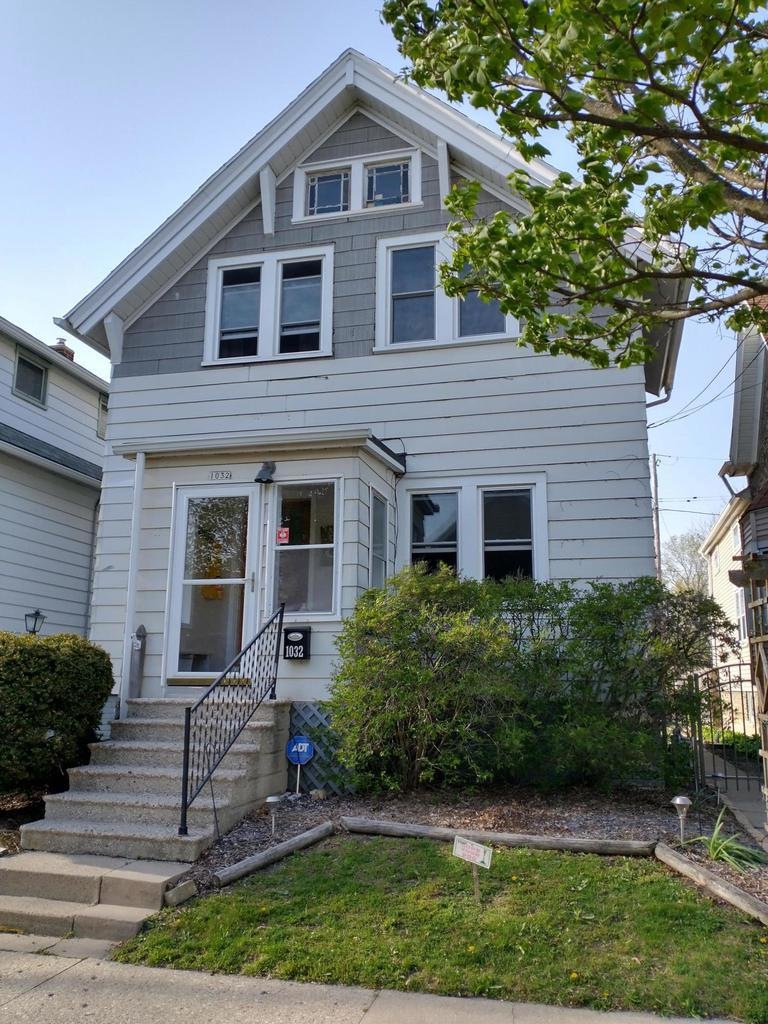
You will love living in the great neighborhood of Bayview. Home is walking distance to Humbolt Park and many amazing restaurants. Beautifully remodeled in 2015 (all permits pulled) including brand new 2-car garage, replaced roof w/ all new decking, A/C unit, Furnace, updated plumbing, and updated electrical. New flooring & recessed lighting throughout. Open living & dining rooms. All the bells & whistles you expect in a modern kitchen: granite counter tops, subway tile backsplash, white shaker cabinets & SS appliances. Spacious bedrooms w/ plenty of closet space! All new energy efficient windows installed in 2016. All new gutters installed in 2019. Back deck had new decking installed and was painted in 4/2021. Great fenced in backyard for pets! Come look at this gem, it will not last long!
Last Buyer's Agent
Sarah Walters
RE/MAX Service First License #58024-94
We collect this data history from publicly available records. To have your information removed, we recommend requesting removal directly through your county’s website.
DaMara Bolton
Keller Williams Realty-Lake Country
(414) 404-9533
119 Total Sales
2 in Bay View
$382K - $410K Price Range
The Combs Team *
RE/MAX Lakeside-Central
(262) 333-0309
141 Total Sales
5 in Bay View
$235K - $375K Price Range
Tony Wendorf & Associates Team*
Keller Williams Realty-Lake Country
(262) 912-1849
612 Total Sales
2 in Bay View
$185K - $492K Price Range
Wisconsin Premier Realty Group
Keller Williams Realty-Milwaukee Southwest
(262) 444-6227
80 Total Sales
3 in Bay View
$206K - $420K Price Range
Adam Weir
Shorewest Realtors, Inc.
(262) 381-2641
136 Total Sales
3 in Bay View
$375K - $475K Price Range
The Local Team*
Compass RE WI-Tosa
(414) 800-8928
82 Total Sales
1 in Bay View
$325,000 Price
We collect this data history from publicly available records. To have your information removed, we recommend requesting removal directly through your county’s website.
| Date | Buyer | Sale Price | Title Company |
|---|---|---|---|
| $250,000 | None Available | ||
| Leaf Sam | $55,000 | None Available | |
| Stds Enterprises Llc | $43,500 | None Available | |
| Weare Zaiga D | -- | -- | |
| Weare Zaiga D | -- | -- | |
| Weare Zaiga D | -- | -- |
We collect this data history from publicly available records. To have your information removed, we recommend requesting removal directly through your county’s website.
| Date | Status | Borrower | Loan Amount |
|---|---|---|---|
| Open | $237,500 | ||
| Previous Owner | Leaf Sam J | $92,000 | |
| Previous Owner | Weare Zaiga D | $130,000 | |
| Previous Owner | Weare Ziaga D | $48,609 |
We collect this data history from publicly available records. To have your information removed, we recommend requesting removal directly through your county’s website.
| Date | Event | Price | List to Sale | Price per Sq Ft |
|---|---|---|---|---|
| 12/28/2021 12/28/21 | Sold | $250,000 | 0.0% | $177 / Sq Ft |
| 11/15/2021 11/15/21 | Pending | -- | -- | -- |
| 05/08/2021 05/08/21 | For Sale | $250,000 | -- | $177 / Sq Ft |
We collect this data history from publicly available records. To have your information removed, we recommend requesting removal directly through your county’s website.
| Year | Tax Paid | Tax Assessment Tax Assessment Total Assessment is a certain percentage of the fair market value that is determined by local assessors to be the total taxable value of land and additions on the property. | Land | Improvement |
|---|---|---|---|---|
| 2025 | $6,631 | $321,200 | $66,300 | $254,900 |
| 2024 | $6,655 | $294,100 | $28,700 | $265,400 |
| 2023 | $5,900 | $249,700 | $28,700 | $221,000 |
| 2022 | $5,873 | $249,700 | $28,700 | $221,000 |
| 2021 | $4,820 | $186,100 | $28,700 | $157,400 |
| 2020 | $4,795 | $186,100 | $28,700 | $157,400 |
| 2019 | $4,059 | $152,300 | $28,200 | $124,100 |
| 2018 | $3,874 | $152,300 | $28,200 | $124,100 |
| 2017 | $3,888 | $145,100 | $12,000 | $133,100 |
| 2016 | $4,032 | $143,100 | $12,000 | $131,100 |
| 2015 | $4,035 | $140,200 | $12,000 | $128,200 |
| 2014 | $3,642 | $124,200 | $12,000 | $112,200 |
| 2013 | -- | $118,300 | $12,000 | $106,300 |
SL
Seller's Agent in 2021
Sam Leaf
Sam Leaf
(507) 429-8042
1 in this area
7 Total Sales
SW
Buyer's Agent in 2021
Sarah Walters
RE/MAX
Source: Metro MLS
MLS Number: 1739412
APN: 539-0406-000-X
Disclaimer: Certain information contained herein is derived from information provided by parties other than Homes.com. All information provided is deemed reliable, but is not guaranteed to be accurate and should be independently verified.
IDX information is provided exclusively for personal, non-commercial use, and may not be used for any purpose other than to identify prospective properties consumers may be interested in purchasing.
IDX listing data provided by Multiple Listing Service, Inc. Information is supplied by seller and other third parties and has not been verified.
Copyright 2026 – Multiple Listing Service, Inc. – All Rights Reserved.
Ask me questions while you tour the home.